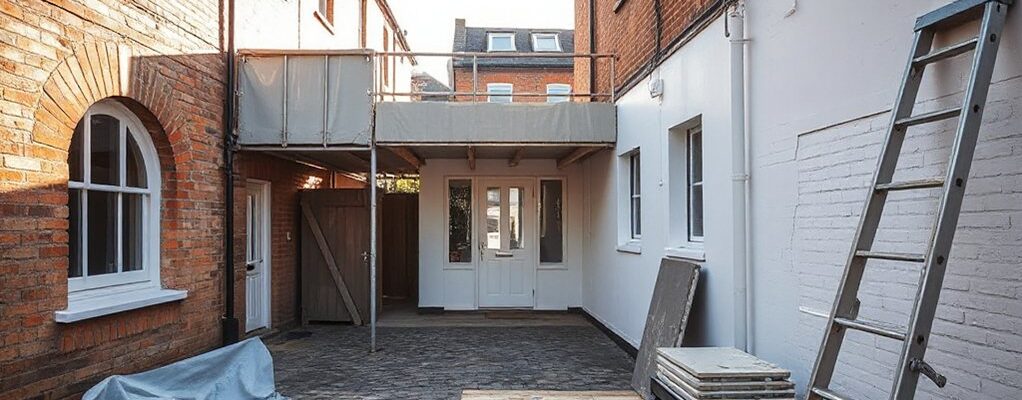
Think of a terrace you’ve admired in a city that respects its past. You’ll start by surveying what makes your Manchester suburb home unique, then plan upgrades that keep intact details while boosting efficiency. You’ll balance heritage with modern needs, coordinate with conservation officers, and set a phased budget. There’ll be practical checks, neighbourly outreach, and a clear timeline to keep your project steady—and you’ll want to see what comes next.
Why Manchester Terraces Need Unique Planning and Period-Friendly Upgrades
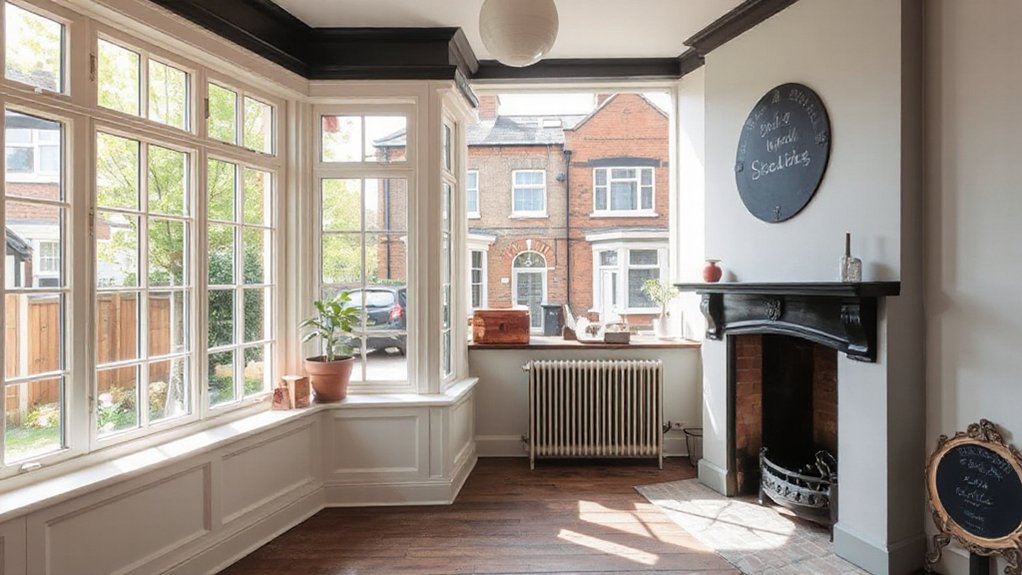
Manchester terraces aren’t just rows of bricks; they’re a recognisable character that deserves careful planning and period-friendly upgrades. You approach requirements with clear intent: protect historical integrity while enabling practical living.
Historical preservation isn’t nostalgia for its own sake; it preserves value, structure, and townscape identity. You assess load paths, original features, and space constraints before adding modern elements.
Modern integration means selective upgrades that respect scale, proportions, and materials, avoiding jarring contrasts. You prioritize authentic materials, sympathetic window and door details, and discreet insulation that doesn’t compromise plasterwork or joists.
You coordinate with conservation officers and neighbours to align on what stays and what can evolve. Your plan balances function with character, ensuring renovations enhance longevity, curb appeal, and energy efficiency without erasing the terrace’s heritage.
Set a Realistic Budget for Period-Accurate Upgrades
After outlining what needs preserving, you’ll want a budget that matches the scope of period-accurate upgrades. Start with a clear scope: identify essentials like plaster, woodwork, period fixtures, and compliant services.
Break costs into Budget allocation for materials, labor, permissions, and contingencies; set aside a contingency of 10–20% for unforeseen issues.
Map your renovation timeline against cash flow, ensuring funds align with project milestones to avoid delays.
Prioritize authentic detailing over trendy extras to protect value without overruns.
Obtain multiple quotes from specialists skilled in period work and verify references.
Build a phased plan that matches your finances, then tighten your estimates as you refine designs.
Track every expense, adjust the timeline, and review quarterly to stay on course.
Design Compact, Efficient Layouts for Small Terraces
In small terraces, you’ll want compact kitchen workflows that keep prep, cooking, and cleaning close at hand.
Pair that with efficient spatial planning so every inch serves a purpose, from storage to circulation.
Start by mapping zones, choosing integrated appliances, and using vertical storage to maximize usable space.
Compact Kitchen Workflows
Do you want a kitchen that works as hard as you do in a tight terrace? Start with a compact workflow: zone near-daily tasks, then fold in restocking.
Place prep space near the sink and stove, and keep counter clutter to a minimum to sustain clear sightlines.
Design an efficient triangle between fridge, sink, and hob to minimize steps without crowding; use a shallow cabinet near the prep zone for knives and cutting boards.
Kitchen storage should be optimized with tall, narrow units that reach ceiling height, plus drawers that hold utensils, spices, and small gadgets.
Appliance placement matters: position the dishwasher and range away from doors to reduce disruption.
Use pull-out shelves and organizers to speed rinsing, mixing, and plating, keeping routines calm and predictable.
Efficient Spatial Planning
Efficient spatial planning in small terraces starts with a clear footprint: map zones for daily tasks first, then fit in storage, utilities, and circulation without crowding. You’ll prioritize a logical flow: entry, work, dining, and relaxation should shift smoothly.
Embrace an open plan design to maximize light and perceived space, but zone visually with furniture placement and subtle changes in depth or color. Choose compact, multi-use pieces that can flex with seasons or guests.
Align sockets, lighting, and vents to avoid rework, and tuck bulky storage along external walls or under stairs. Think vertical too: tall cabinets, wall hooks, and magnetic strips free floor area.
Finally, test your layout in 3D or a quick walkthrough to confirm clear paths and balanced proportions before committing to finishes.
Insulation, Heating, and Airtightness Upgrades for Terrace Homes
Upgrading insulation, airtightness, and heating can dramatically cut energy use in terrace homes. Start with targeted insulation upgrades, seal drafts, and choose efficient heating strategies that suit Manchester’s climate.
We’ll explore practical options and best-practice steps to balance comfort, costs, and long-term savings.
Insulation Upgrades for Terraces
Insulating a terrace home isn’t just about saving heat; it’s about creating a tight, comfortable shell that cuts bills and boosts durability. You’ll start with diagnostics to locate gaps, drafts, and thermal bridges.
Then, prioritize insulation in walls, roof spaces, and floors where it matters most in Manchester’s temperate climate. Choose breathable, thermal mid-density mineral wool or rigid foam boards suited to period walls, ensuring proper ventilation to avoid condensation.
Fit door and window reveals with high-performance seals, and consider external wall insulation if you’re retrofitting without altering internal layouts.
Pair insulation with efficient heating controls and zoning to maximize gains.
When planning interiors, think about interior lighting and landscaping enhancements to complement the warmer, quieter interior and improve overall comfort.
Airtightness and Heating Improvements
Sealing your terrace and upgrading heating starts with a clear plan: identify leaks, tighten the building envelope, and pair that with a responsive heating system.
In terraced homes, treat airtightness as a practical project, not a single fix. Start with service penetrations, electrical boxes, and gaps around doors and windows.
Then improve loft and wall insulation to reduce thermal bridging. Choose ventilation systems that balance fresh air with heat retention, like continuous mechanical ventilation with heat recovery, where feasible.
Install airtight seals on sash windows and doors, and use drafts stoppers for stair voids.
Monitor moisture control to prevent condensation in kitchens and bathrooms, and ensure efficient boilers or heat pumps match the load.
Prioritize airtightness tests, then calibrate controls for comfort and long-term savings.
Work With Planning Rules and Neighbourly Considerations
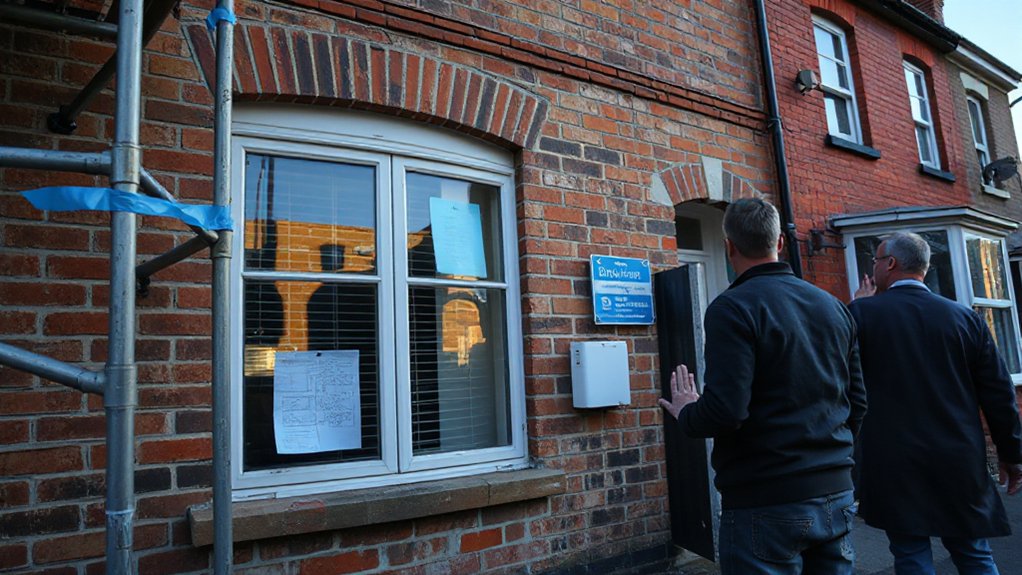
If you’re renovating a terraced house in Manchester’s suburbs, start by understanding the planning rules that apply to your street and building type. Then map out what you can do without a full planning application. You’ll want to assess whether your changes require planning permission or fall under permitted development.
Check local design guidance, conservation area rules, and neighbouring restrictions that could trigger a notice or objection. Engage early with your council’s planning department and record conversations in writing.
Communicate with neighbours to explain your intended scope and potential impacts. When in doubt, submit a planning application to avoid delays and guarantee compliance.
Prioritise minimising disruption, preserving character, and mitigating neighbourhood impact while proceeding with proper approvals.
Finishes and Features That Honour the Era
As you move from planning considerations to selecting finishes, you’ll want materials and details that respect the period without feeling pinned to it. Prioritize historical authenticity in visible surfaces like plaster, timber, and brick, while avoiding overt pastiche.
For flooring, choose solid wood or cork with period-appropriate profiles and understated gradations to modern comfort. Wall finishes should honor era cues through muted palettes and traditional plaster textures rather than heavy patterning.
Cabinetry and fixtures can blend contemporary reliability with classic shapes, ensuring durability and ease of maintenance. Material selection matters most where moisture and wear occur—bathrooms and kitchens demand water-resistant finishes that echo historic character.
Keep detailing simple, coherent, and honest to the era, so the home reads as deliberate, not borrowed.
A Step-by-Step Terrace Renovation Plan
Begin with a clear project brief and a realistic timeline, then map each phase from planning to handover. You’ll define goals, budget, and constraints, then sequence tasks in logical order.
Phase one: design and approvals, verify structural integrity, and select finishes that suit Manchester terraces.
Phase two: rough trades, utility upgrades, and services routing with minimal disruption.
Phase three: finishes, joinery, and fixed installations, ensuring consistency with period charm.
Phase four: interior lighting plan, energy efficiency, and switchgear placement for practical daily use.
Phase five: exterior updates, garden landscaping, and drainage checks, guarding against damp.
Phase six: snagging, final inspections, and handover.
Maintain regular progress reviews, document changes, and confirm warranties.
You’ll finish with a cohesive, comfortable home that respects its heritage.
Frequently Asked Questions
What Grants or Grants Are Available for Terrace Renovations in Manchester?
There are grant eligibility options and renovation funding you should explore; check local authorities, affordable housing schemes, and listed-building grants. You may qualify for retrofit subsidies, energy efficiency grants, and urban regeneration programs to support terrace renovations in Manchester.
How Long Does a Typical Terrace Renovation Take in the Suburbs?
Around 12–16 weeks, depending on scope, permits, and workforce efficiency. You’ll face DIY challenges and scheduling bottlenecks, yet planning minimizes delays. You’ll also balance historical preservation demands with modern upgrades to protect character and value.
Can I Source Period-Accurate Fixtures Locally or Online?
Yes, you can source vintage fixtures locally or online. Visit local suppliers for authenticity, compare online catalogs, check restoration shops, and verify measurements—prioritize period-accurate options, delivery availability, and return policies to avoid costly mismatches.
What Are Common Hidden Costs in Terrace Refurbishments?
Hidden fees and Unexpected expenses pop up often; you should budget for snagging, permits, waste disposal, and access challenges. Plan contingencies, compare quotes, and track invoices meticulously to avoid surprises and keep your terrace refurbishment on track.
Do Listed Terrace Properties Require Additional Approvals Beyond Planning?
Listed properties can require more than planning; you’ll need listed status review and adherence to Building regulations, plus possible consents. Approximately 90% of listed façades must be preserved, so confirm approvals before any structural changes.
Conclusion
You’ve mapped a thoughtful path for breathing new life into a Manchester terrace, blending old bones with new lungs. Stay disciplined with phased budgets, honest materials, and neighborly dialogue, so the house reveals its era with quiet dignity. Let airtightness be your steady heartbeat and heritage your guiding compass, not a constraint. When final finishes align with history, the home will speak softly yet powerfully: resilient, hopeful, and built to endure another generation’s story.