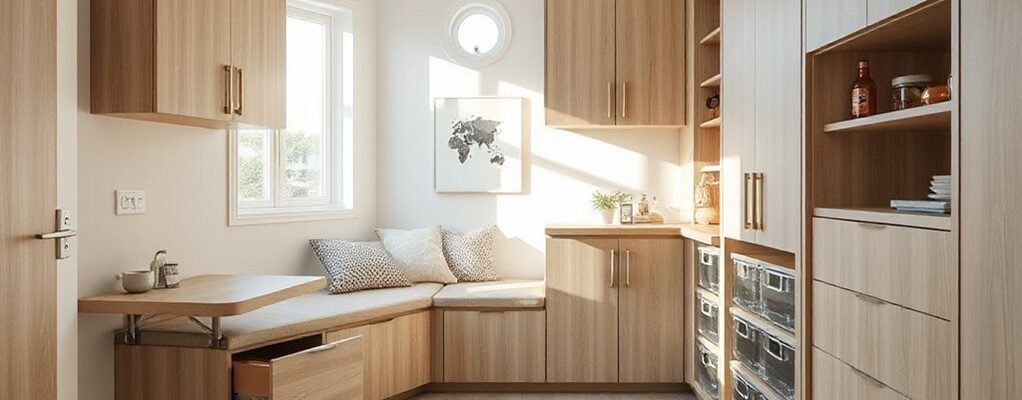
You might not realize how much space a well-placed, built-in wardrobe can reclaim, often more than a standalone piece. You’ll want to audit every nook and measure potential voids before committing to a plan, because modular cabinetry scales with your needs and keeps future changes seamless. As you consider hidden compartments and slim drawers, you’ll see how discreet storage reshapes a compact home—and that’s just the starting point for strategic setup.
Audit Your Compact Space for Smart Storage
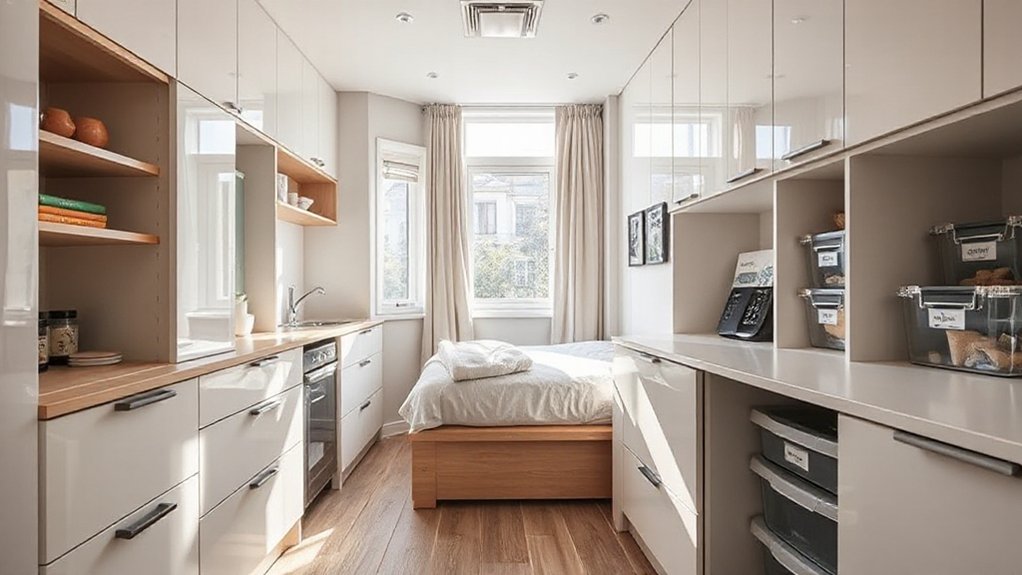
Before you plan any storage solution, audit your compact space to understand how you currently use it. You’ll map daily patterns, noting peak activity times and bottlenecks where clutter piles up. Identify universally accessible zones and hidden corners that go unused, then quantify items by category: clothing, tools, documents, and miscellany.
Evaluate dimensions, lighting, and door swing to reveal constraints and opportunities for smart organization. Assess current furniture and walls for potential reconfiguration, aligning with space optimization goals without overhauling utilities. Record travel paths, ensuring you don’t disrupt essential flows.
From this audit, you’ll derive targeted priorities, such as vertical storage or underutilized nooks, avoiding premature purchases. A precise baseline enables deliberate, forward‑looking decisions that maximize efficiency and maintainable order.
Inches-Saving Built-Ins: Wardrobes and Under-Stair Storage
In compact homes, built-in wardrobes and under-stair storage reveal valuable inches without expanding the footprint, so you can reclaim floor space while increasing capacity. You optimize core reach by prioritizing vertical stacking and deep, adjustable shelves that accommodate seasonal items and daily wear.
Custom shelving lets you tailor compartments to your wardrobe, footwear, and accessories, reducing misfits and wasted space. Under-stair zones offer smart continuity—slim drawers, pull-out bins, and hidden cubbies—that avoid visual clutter while maximizing every inch.
The design focus is space optimization: precise dimensions, clean lines, and accessible access. Consider lighting, hinges, and door mechanics upfront to prevent interference with traffic flow.
With forward-looking planning, these built-ins become durable, low-maintenance infrastructure that supports ongoing rearrangement without expansion.
Modular Cabinetry for Flexible Growth
Modular cabinetry offers a scalable, future-proof approach to storage in compact new-builds. You gain adaptable layouts that shift with your needs, avoiding rigid, oversized fitments. Each module aligns to standard dimensions, enabling precise planning and efficient wiring, plumbing, and ventilation considerations.
You can reconfigure shelves, drawers, and compartments without renouncing existing investments, reducing long-term renovation costs. Prioritize customizable shelving to tailor height, depth, and access points for varied items, from pantry goods to workspaces.
Integrate multi-purpose furniture elements—folding surfaces, pull-out desks, and hidden rollouts—that convert rooms for evolving uses. Choose robust hardware and smooth-glide runners to sustain frequent rearrangements.
With modular cabinetry, you maintain airflow, optimize sightlines, and preserve floor area, supporting a nimble, future-ready home strategy.
Hidden Compartments for Extra Nook Space
Hidden compartments extend the benefits of modular cabinetry by turning unused crevices into purposeful storage without increasing footprint. You optimize space by integrating hidden storage into walls, floors, and furniture, preserving clean lines while adding function.
Prioritize mechanisms that balance accessibility with concealment, such as soft-close drawers, lift lids, and sprung panels. Evaluate load paths and finishing materials to guarantee durability under daily use, especially in high-traffic zones like hallways and living nooks.
Consider secret compartments for seasonal items, tools, or documents, but keep a clear policy on what qualifies as sensitive or clutter-prone. Design patterns should be scalable, enabling future reconfiguration without invasive remodeling.
The result is a seamless, discreet enhancement that supports organized living in compact spaces.
Sourcing and Setup for Small-New-Build Homes
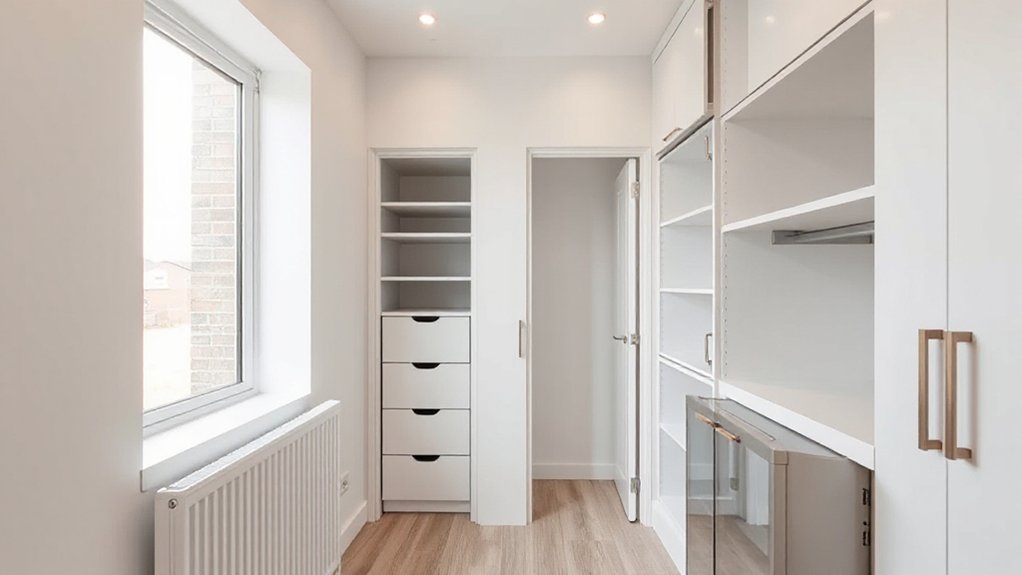
Selecting the right sources and setting up for a small-new-build home hinges on prioritizing compact, scalable options that maximize usable space. You’ll want to pair robust vendor criteria with a phased procurement plan, avoiding overstock that blocks circulation.
Begin with modular foundations: furniture that disassembles or folds, built-in storage, and wall-mounted systems to keep floor space open. Source from makers offering precise dimensions, clear load specs, and return policies, so you can adapt as measurements shift.
Prioritize space optimization in every choice—multi-function pieces, integrated charging, and concealed compartments. Vet installation timing against trades to minimize disruption and future remodels.
Embrace Smart furniture solutions that retrofit into evolving layouts, and document each dimension for ongoing reconfiguration. This proactive sourcing approach supports scalable, efficient setups for compact living.
Frequently Asked Questions
How Do I Measure Usable Depth for Built-Ins?
To measure usable depth, you measure clearance from the face frame to the back wall, subtract any hardware, and account for doors. You’re measuring clearance precisely, enabling you to maximize space and guarantee built-ins fit.
Can Hidden Compartments Affect Resale Value?
Hidden compartments can dramatically affect resale impact, you’ll notice buyers love clever space while avoiding gimmicks. If you install them, you should document build quality and safety, because precision matters, and resale value hinges on durable, functional details.
What Are Cost-Effective Materials for Compact Storage?
You can use cost-effective materials like plywood, MDF, and laminate for durable, lightweight shelves and organizers. Innovative design and space optimization help you maximize storage, minimize waste, and keep costs predictable while adapting to compact layouts.
How Do I Maintain Airiness With Heavy Storage?
You’re a ship steering through a cargo bay: maintain airiness by stacking vertically, using hidden compartments, and choosing translucent finishes. Space optimization guides your layout, and aesthetic integration guarantees every berth feels light, efficient, and forward‑looking.
Are There Safety Considerations for Under-Stair Storage?
Yes—under-stair storage has safety considerations, including fire safety and ventilation considerations. You should guarantee unobstructed egress, fire-rated doors or barriers where needed, proper ventilation to avoid damp, and compliant electrical and fire-safety clearances for future access.
Conclusion
Think of your space as a blank page, ready for a future you’ll sketch with built-ins and clever nooks. By auditing now, you’ll reveal the gaps that hidden compartments and modular cabinetry can fill tomorrow. Like a well-planned city, your home grows with you—adjustable shelves, slim drawers, and under-stair storage keep transit between needs seamless. Stay forward-looking: durable, flexible systems will turn compact spaces into expansive possibilities, quietly supporting everyday moves and moments.