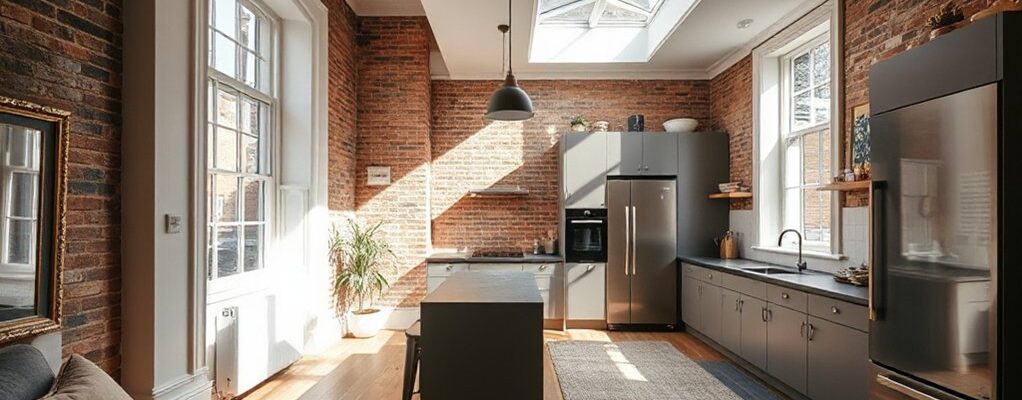
Did you know that up to 70% of a listed Edinburgh flat’s value hinges on its fabric and relationship to the façade? You’ll need a precise plan that respects conservation guidance while enabling modern comfort. Start with early talks with planners and conservation officers, then map discreet routes for upgrades and preserve key features like sash windows and staircases. The challenge is to balance minimally invasive systems with future reversibility, so you’re kept on track as constraints unfold.
Assess Edinburgh Listed-Building Constraints
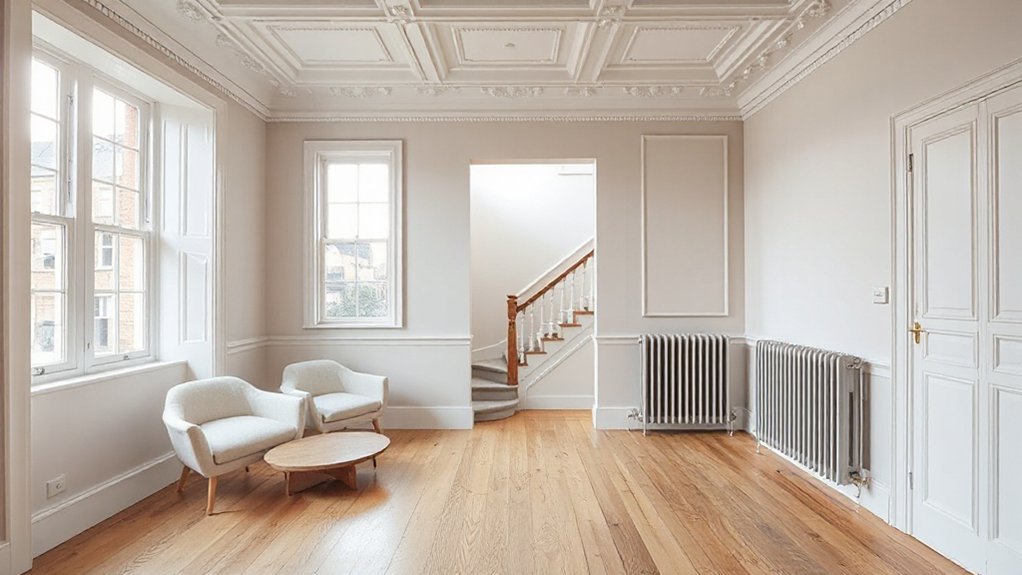
Evaluating Edinburgh listed-building constraints requires identifying both the statutory protections and the practical implications for works to a historic flats’ interior and exterior. You assess how heritage regulations shape permitted changes, distinguishing between fabric preservation and functional upgrading.
You must map listing status, scheduling, and any local design guidance to your project brief, then prioritize conservation requirements over cosmetic alterations. Consider façade retention, sash window treatments, and stairwell integrity, noting constraints on material substitutions and access for workmanship.
You’ll document mandatory approvals, survey requirements, and potential mitigations for vibration, noise, and waste. Plan communications with planning authorities and conservation officers early, so that approvals align with your timeline.
Then, integrate compliant strategies into design briefs, ensuring feasible modernisation within preserved character and regulatory expectations.
Plan Plumbing, Electrical, and Systems Upgrades
Before upgrading any plumbing, electrical, or mechanical systems, map existing infrastructure and regulatory constraints to determine feasible routes for modernization within a listed Edinburgh flat. Begin with as-built schematics, service routes, and wall/ceiling voids, noting original fabric and any restricted locations.
Prioritize minimal invasion of historic fabric while satisfying current codes and accessibility targets. Develop a phased plan that sequences new runs to coincide with planned openings or refurbishments, using discrete chase paths and surface-mounted solutions where appropriate.
Specify compact, conformant equipment and smart control interfaces that don’t compromise spatial integrity. Choose sustainable fixtures and energy-efficient components, ensuring compatibility with existing boiler, radiator, or heat-pump systems.
Document commissioning, testing, and post-installation verification to maintain historic-fabric continuity and long-term reliability.
Choose Period-Appropriate Materials and Finishes
Choosing period-appropriate materials and finishes begins with aligning the aesthetic language of the flat with its historic character while ensuring modern performance and durability. You select materials that respect original methods, grain, and textures, then verify compliance with conservation guidance and building codes.
Prioritize period appropriate fixtures that mirror era cues—timber joinery, sash windows, cast-iron radiators—while integrating contemporary performance standards for thermal efficiency and fire safety.
Finish choices should minimize intrusive alterations: lime-based plasters, breathable limewash or mineral paints, and traditional lime mortars for compatibility with historic masonry. Document material provenance, installation sequencing, and compatibility tests to prevent moisture traps.
Balance durability with washability and maintenance cycles, ensuring long-term serviceability. Clear, consistent detailing between new and historic elements preserves authenticity without compromising reliability or future adaptability.
Rework Layout for Storage, Daylight, and Flow
To maximize storage, daylight, and circulation, map the existing floor plan and identify reliable insertion points that respect the historic fabric while enabling efficient shifts between spaces.
You then recalibrate zones to preserve original proportion and avoid overloading vertical stacks. Prioritize furniture arrangement that minimizes passage disruption while optimizing alcove and corridor uses, selecting modular pieces that tuck neatly beside original moldings.
Assess daylight distribution by tracing window alignments; position mirrors and low-profile furnishings to bounce light without obstructing historic sash operations.
Implement lighting design that complements architectural features—hidden tracks from crown molding to illuminate niche storage without glare.
Guarantee doors and thresholds retain sweep and sound performance, and document changes for heritage compliance, linking daylight, storage, and flow to overall room hierarchy.
Add Modern Comfort Without Losing Character
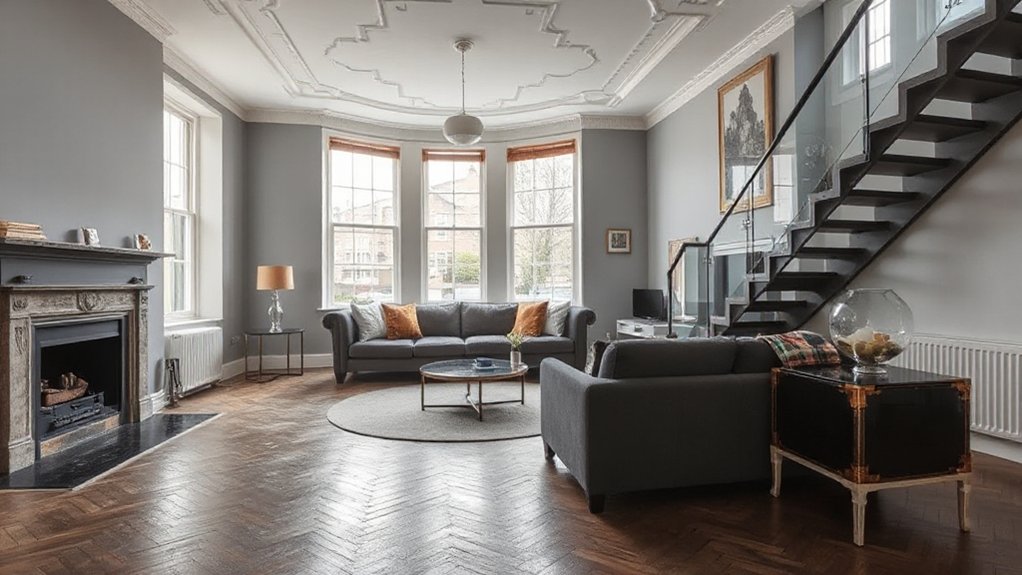
While preserving the building’s character, implement modern comforts by selecting low-impact upgrades that respect historic fabric and materials. You should prioritize discreet systems that minimize visible alterations to ceilings, walls, and architraves.
Choose low-profile underfloor heating or radiant panels paired with high-efficiency insulation to reduce loss without altering room proportions. Install a Smart home control hub to manage lighting, shading, and HVAC, ensuring integration with existing fabric and limited cable routing.
Use energy-efficient fixtures, sealed LED fittings, and dual-pane, low-emissivity glazing where replacing sash windows is unavoidable, ensuring joints and moldings remain intact. Favor reversible interventions and documented upgrades to support future conservation.
Emphasize energy efficiency in commissioning, ensuring performance data is recorded for ongoing monitoring and preservation compliance.
Frequently Asked Questions
How Long Does a Listed-Building Consent Typically Take?
Listed-building consent typically takes several weeks to a few months, depending on complexity. You should plan for potential revisions. Planning approval timelines hinge on the case specifics, with Heritage restrictions guiding scope, documentation, and required consultations.
Can I Install Underfloor Heating in a Traditional Flat?
Yes, you can install underfloor heating, but you must assess heat delivery and structural impacts; plan for radiator replacement where necessary, and enhance wall insulation to minimize heat loss, preserving character and meeting preservation guidelines.
Are Skylights Allowed on Edinburgh’s Conservation-Fronted Properties?
Are skylights allowed on Edinburgh’s conservation-fronted properties? Yes, but you must follow conservation guidelines and obtain planning permissions. You’ll need detailed assessments, proper integration with historic fabric, and robust justification to satisfy planning and preservation constraints.
What Is the Cost Range for Required Soft-Farming Services Upgrades?
You’ll likely spend mid-to-high five figures for required soft-farming upgrades, depending on scope. Budget planning should prioritize Historic preservation requirements, phased milestones, and cost contingencies to maintain compliance and minimize disruption during heritage-sensitive works.
How to Balance Modern Sensors With Original Timber Detailing?
You should pursue smart integration that preserves timber detailing, balancing sensors with minimal invasiveness, ensuring connections are discreet, power-efficient, and reversible. Prioritize timber preservation Health checks, documenting interventions, and maintaining historic patinas alongside contemporary climate controls.
Conclusion
You’ll wrap your project with disciplined restraint, preserving the building’s voice while you add life. Like a restrained olive branch to a storied façade, your upgrades echo history without shouting over it. Keep the original stair and sash as anchors, route services subtly, and choose finishes that nod to the era. The result isn’t modernization for its own sake, but a measured dialogue—respectful, reversible, and quietly confident, in tune with Edinburgh’s enduring character.