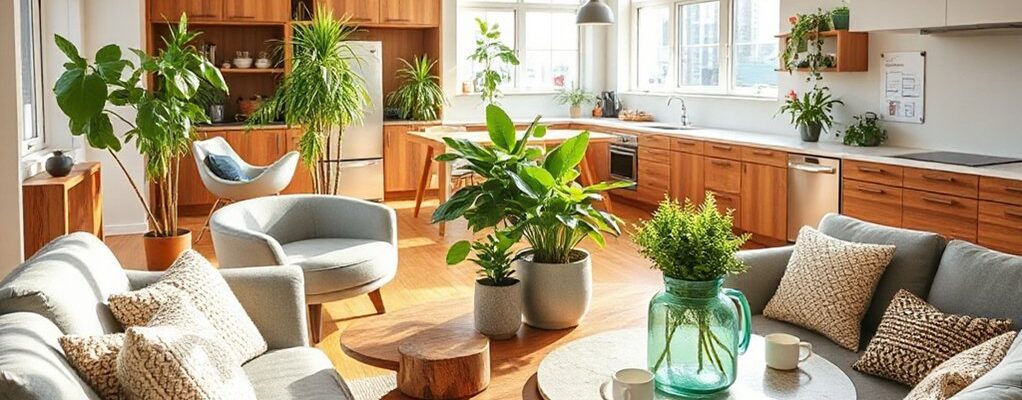
To attract long‑term tenants, design cohesive, adaptable spaces that balance private comfort with vibrant shared zones, while backing everything with durable finishes, clear routines, and smart, data‑driven safety and maintenance. Emphasize quiet corners, practical layouts, and tactile, cohesive aesthetics that invite collaboration. Use modular furniture, strong sightlines, and eco‑friendly materials to reduce friction and support comfort. Nurture trust with transparent pricing and proactive upkeep. If you keep exploring, you’ll uncover how to scale this strategy.
Why Long-Term Tenants Stay in Co-Living: Key Retention Drivers
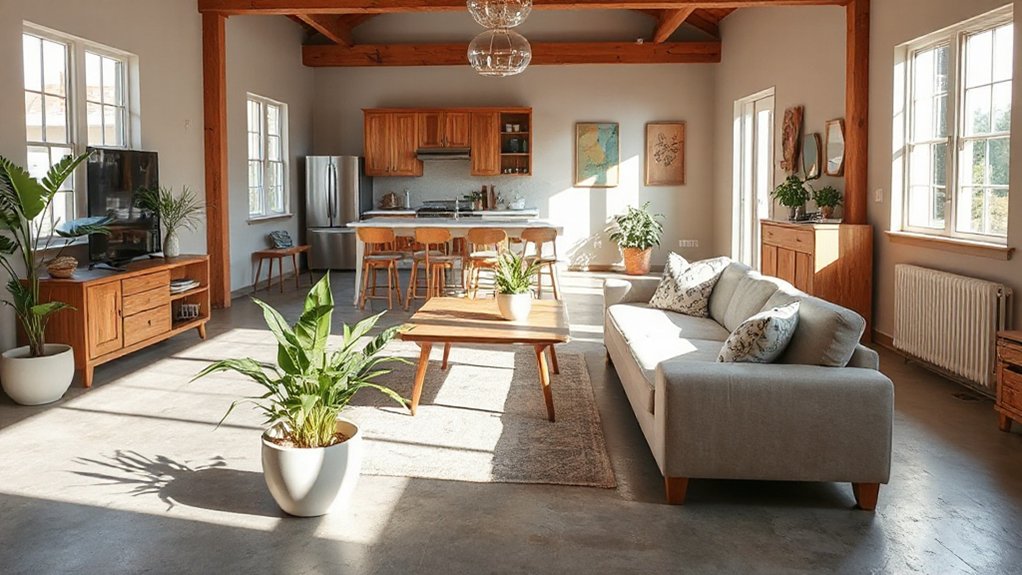
Co-living works best when residents feel seen and supported, so long-term tenants stay because the setup consistently meets real needs. You’ll notice retention rises when you tune spaces to tenant preferences, from private desks with outlets to quiet corners for focus.
Consistent maintenance matters: visible upkeep signals reliability, reducing friction before it grows. You align amenities with market trends—flexible leases, social programming, and affordable add-ons—so residents feel you’re evolving with them.
Clear communication channels, transparent rules, and prompt conflict resolution keep trust high. Personalization, even small touches like scent and texture, reinforces attachment.
Co-Living Design Principles That Attract Lasting Tenants
You’ll balance Shared Spaces Harmony with flexible, thoughtful layouts that adapt to daily life. Prioritize flexible living solutions—movable furniture, modular zones, and scalable amenities—to keep spaces comfy as needs change.
Focus on tactile details and cohesive aesthetics that invite tenants to stay, collaborate, and feel at home.
Shared Spaces Harmony
Shared spaces form the backbone of a thriving co-living layout, so design them with intent: sightlines, acoustics, and flow should invite casual interaction while preserving personal privacy. You’ll balance openness with defined zones, using partial dividers and low-profile shelving to encourage contact without chaos.
Prioritize durable, easy‑clean surfaces and soft textures to reduce noise reverberation during conversations or study sessions. Choose lighting that adapts from bright work to warm evenings, enhancing mood without glare.
Eco friendly materials anchor the aesthetic, ensuring sustainability without sacrificing comfort. Integrate flexible seating that can reconfigure for meals or gatherings, and reserve quiet nooks for focused work.
Add Artistic decor that reflects residents’ tastes, creating a cohesive yet evolving communal identity.
Flexible Living Solutions
Prioritize durable materials and simple maintenance to keep aesthetics crisp with minimal effort. Integrate generous storage, smart lighting, and climate control that adjusts by room or zone.
Build in flexible leases and multi-use rooms to accommodate evolving lifestyles without displacement. For pet lovers, implement pet friendly policies and pet amenities that minimize friction: dedicated washing stations, indoor-outdoor shifts, and quiet zones for anxious animals.
Guarantee clear signage and access to outdoor play areas, so harmony remains intact as a dynamic, welcoming community.
Layout Blueprint for Flow, Privacy, and Accessibility
Imagine a layout that favors flow-friendly common areas, with clear sightlines and comfortable passages between spaces. You’ll pair private spaces with sound-attenuated borders and intuitive access, so rest and work feel distinctly separate yet easily reachable.
Flow-Friendly Common Areas
How do you design flow-friendly common areas that balance movement, privacy, and accessibility in a co-living building? You map pedestrian routes first, aligning high-traffic zones with durable finishes and clear sightlines. Use a modular furniture plan that adapts to group gatherings without blocking circulation, and include alcoves for quiet chats or studying.
Elevate visual calm with cohesive materials, natural light, and subtle color accents that guide the eye through the space. Consider urban zoning constraints and guarantee accessibility features—ramp gradients, oversized doorways, and contrast-rich signage—are integrated from the start.
Reflect Cultural influences in seating arrangements, textile palettes, and communal centers that invite inclusive collaboration, while preserving personal boundaries through varied social densities and well-placed privacy pockets.
Private Spaces, Shared Harmony
- Zone private rooms with independent HVAC and lighting controls to reduce cross-traffic.
- Position entryways to minimize direct lines of sight and sound between bedrooms and shared spaces.
- Integrate visual cues and textures that soothe, aiding focus and calm.
This balance supports comfort, aesthetics, and practical functionality.
Accessible Design Principles
Design core areas with generous turning radii, tactile contrasts, and ample daylight, so you feel connected yet protected. In corridors, keep clear floor spaces, recessed lighting, and low shelves that never block passage.
For private zones, install adjustable fixtures and lever handles for effortless use. Include accessible pathways and inclusive signage throughout, using bold typography, high contrast, and icons understood across cultures.
Choose modular furniture that reconfigures without tools, and bundle controls for lighting and climate near entry points. This practical, aesthetic approach sustains long-term tenant satisfaction.
Flexible Bedrooms: Adapting Spaces as Needs Evolve
Flexible bedrooms are designed to shift as residents’ lives change, so you can reconfigure the space without major renovations or downtime. You’ll optimize storage, lighting, and surface areas to support evolving routines with minimal disruption. Think modular beds, foldaway desks, and convertible wardrobes that keep the room uncluttered while preserving comfort.
Prioritize natural materials and cohesive colorways to maintain an upscale feel as layouts adapt. Confirm that ventilation and acoustics stay consistent across configurations, so privacy remains intact. The goal is a room that looks intentional at every stage, not a collection of temporary fixes.
- Flexible furniture integration that eases shifts between uses
- Adaptable layouts that reallocate zones without sacrificing flow
- Smart, compact storage that grows with needs
Living Zones That Scale: Shared Areas That Actually Work
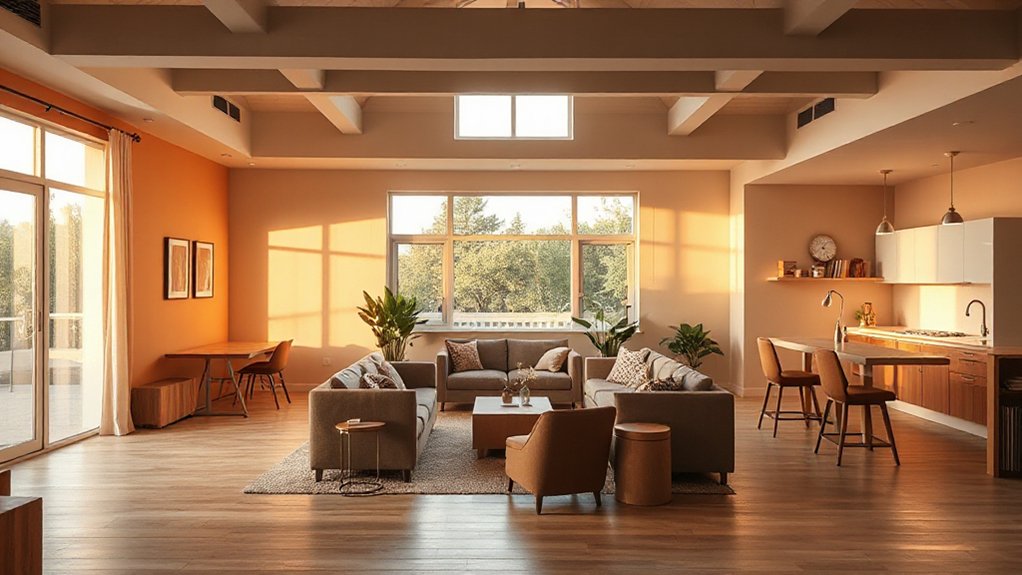
You’ll explore shared zones that feel efficient yet inviting, prioritizing flexible layouts that adapt to group size and activity. Think about calm sightlines, modular furniture, and tech-ready nooks that support both collaboration and retreat.
All while preserving privacy in communal quarters. By balancing Shared Zones Efficiency, Flexible Common Areas, and Privacy in Communal Quarters, you create spaces that scale gracefully and elevate everyday living.
Shared Zones Efficiency
Shared zones that scale gracefully balance density with comfort: they’re designed so the same square feet serve diverse routines without feeling crowded. You optimize flow by clustering utilities, material palettes, and sightlines, so everyday living feels effortless rather than forced.
Focus on responsive systems that adapt to shifts in usage, not permanent partitions that freeze activity. Smart thermostats regulate comfort in real time, while modular furniture reconfigures spaces without tools, preserving a sleek, cohesive vibe.
Light, acoustics, and ventilation should reinforce calm, not chaos, even during peak hours. Your aim is rooms that multitask gracefully, from breakfasts to lounging to group study.
- Prioritize multiuse layouts with concealed storage and flexible dividers.
- Pair smart controls with intuitive zoning for predictable comfort.
- Choose modular furniture that’s easy to rearrange without compromising aesthetics.
Flexible Common Areas
Living zones that scale gracefully adapt to daily rhythms, letting common areas morph from casual lounges into collaborative hubs without breaking the flow. You design flexible spaces with modular furniture that reconfigures in minutes, supporting study pods, game nooks, and pop-up workshops.
Use sliding partitions and acoustic panels to isolate conversations when necessary, yet maintain sightlines for social energy. Align finishes with a cohesive palette so shifts feel intentional, not chaotic.
Integrate durable, easy-clean surfaces and ample power outlets, plus smart lighting that adapts to activity. Artistic murals anchor identity while energizing progressions between zones.
Plan rooftop gardens as seasonal extensions, accessible in good weather and weather-shielded via transparent canopies. This dual-purpose approach sustains engagement, reduces friction, and preserves a refined, welcoming atmosphere.
Privacy in Communal Quarters
How can a shared living zone preserve privacy without sacrificing sociability? You design with intention, balancing flow and boundaries to cultivate comfort. Think layered layout, sound-absorbing surfaces, and visual cues that signal private zones without isolating people.
Use personal zones marked by furniture, screens, and greenery to create micro‑areas where conversations pause and privacy breathes. Elevate lighting and acoustics to mute echo, not exclude. Maintain transparency through open sightlines, yet shield conversations with movable screens. Privacy barriers should be thoughtful, not punitive, encouraging voluntary retreat as needed.
Emphasize flexible furniture that redefines space on demand, keeping shared areas welcoming.
- Define clear private niches within each zone.
- Integrate adaptable screens and acoustic panels.
- Use soft lighting and material textures for implied boundaries.
Amenities That Cut Friction and Boost Renewals
Prioritize durable, user-friendly appliances, reliable Wi‑Fi, and simple access to key areas. Design layouts that minimize footsteps and wait times—clear sightlines, labeled storage, and scalable furniture that adapts to changing needs.
Curate amenities that matter: a well‑stocked communal kitchen with smart appliances, on‑site laundry with efficient machines, and flexible work nooks with sound dampening.
Foster community engagement and cultural diversity through inclusive events and multilingual signage. Maintain transparent maintenance channels, rapid response times, and predictable schedules, so renewals rise from trust earned through consistent, thoughtful, practical living.
Transparent Policies That Prevent Recurring Conflicts
Transparent policies aren’t just rules on a page—they’re the backbone of calm, predictable living. You design them to align with interior aesthetics and reduce friction, so conflicts don’t escalate. Your policies should be clear, enforceable, and easy to reference. Use practical wording, concrete examples, and consistent consequences.
Pair policy text with simple signage and a digital scan for accessibility, supporting marketing strategies that showcase reliability. When tenants see fairness in action, trust grows and turnover declines.
- Define communal-use guidelines with visual cues and accessible language.
- Establish response timelines, escalation paths, and transparent penalties.
- Tie policy updates to a quarterly review, inviting feedback and documenting changes.
Onboarding That Builds Trust From Day 1
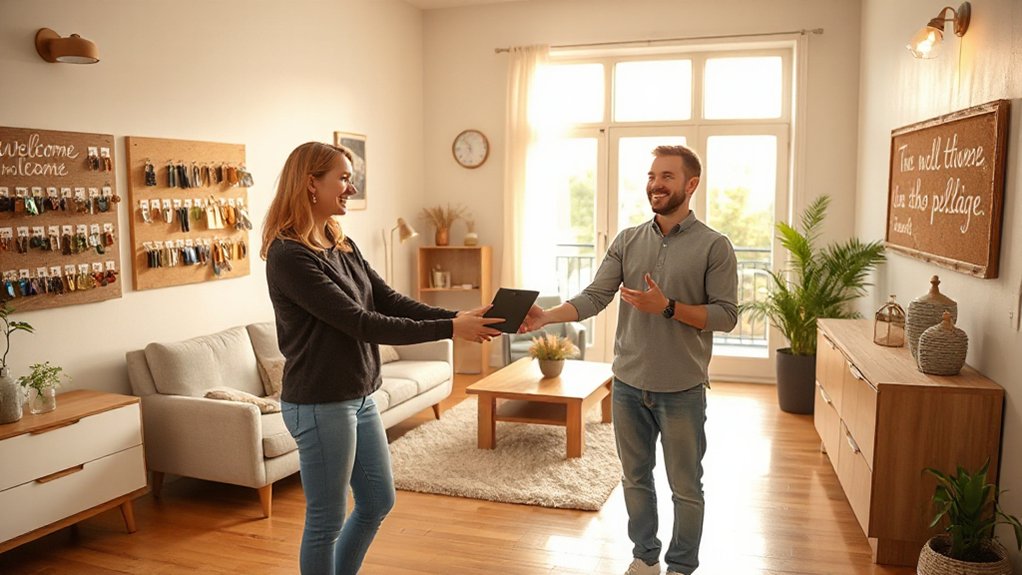
You’ll start strong with a Transparent Welcome Process that sets expectations from day one, pairing warm introductions with practical next steps.
Clear Community Guidelines should be visible and actionable, so everyone knows how to contribute and resolve friction quickly.
Instant Trust Signals—visible commitments, consistent responses, and tidy spaces—show that you value reliability as soon as guests arrive.
Transparent Welcome Process
From the moment a prospective resident inquires, the onboarding process should be crystal clear, predictable, and welcoming. It should lay out every step, milestone, and expectation in plain terms. You’ll present a transparent timeline, practical checklists, and visual cues that reassure from day one.
Focus on setting intent around community integration and cultural diversity so newcomers feel seen and supported.
- Clearly define move-in steps, required documents, and key dates, with a one-page welcome overview.
- Provide a welcome package that highlights roommate compatibility, local resources, and cultural norms, plus a contact point for questions.
- Share a short, friendly onboarding calendar with milestones and expected response times to cultivate trust and reduce friction.
Clear Community Guidelines
Pair every rule with rationale and tangible examples to reduce friction. Build a visual guide—checklists, icons, and a layouts-friendly pamphlet—that fits your space’s aesthetic while remaining practical.
Integrate channels for ongoing input: community events calendars, feedback boxes, and monthly review sessions. Make guidelines easy to reference on apps and boards, updated with Resident feedback and measurable outcomes.
Clear language empowers participation, mitigates conflict, and sustains a calm, collaborative environment people want to call home.
Instant Trust Signals
Instant trust starts the moment someone visits your space, so onboarding should feel effortless, transparent, and a touch human. From first contact, show clear expectations, responsive replies, and verifiable details that reinforce credibility. Highlight luxury amenities and digital security without jargon, so prospects sense value and safety.
1) Ship a concise welcome packet with high‑quality photos, floor plans, and transparent pricing to reduce back‑and‑forth.
2) Provide live chat and guaranteed response times, plus verified reviews and landlord verifications to boost authenticity.
3) Demonstrate smart access, tamper‑proof locks, and data‑privacy policies to convey digital security and control over personal information.
Proactive Maintenance for a Home-Like Feel
Proactive maintenance keeps a home-like feel tangible, not theoretical: regular, small checks prevent noticeable wear and keep shared spaces welcoming. You’re aiming for quiet efficiency: a routine that protects aesthetics without abrupt, costly fixes. Start with a simple schedule—monthly surface inspections, quarterly system checks, annual deep clean—and log results so upcoming chores stay predictable.
Address high-traffic zones first: tighten door hinges, test lighting, refresh caulk around showers, and replace weathered seals before drafts bite in. Organize with intention: furniture arrangement that promotes flow, minimizes damage, and highlights textures.
Integrate gardening tips into exterior care—trim hedges, refresh planters, and sweep walkways to maintain curb appeal. Use durable materials, stain-resistant fabrics, and easy-to-clean finishes; document care protocols for residents so upkeep feels collaborative, not punitive.
Community Management That Keeps Residents Engaged
Community management keeps your co-living space vibrant by turning routine oversight into everyday engagement. You’ll cultivate belonging through clear channels, timely responses, and visible care, ensuring residents feel seen without micromanaging. Focus on small, consistent touches that elevate aesthetics and function, like tasteful signage, clean shared spaces, and thoughtful scent cues.
Prioritize inclusivity through multilingual notices, accessible events, and respectful, open dialogue that celebrates differences. Pet friendly communities thrive when rules balance freedom with safety, offering designated play zones and cleaning protocols that keep common areas pristine.
Cultural inclusivity shines when you highlight diverse traditions in calendars, food gatherings, and decor, inviting participation from all backgrounds.
- Establish consistent communication routines and feedback loops.
- Schedule inclusive, pet-aware social events with clear guidelines.
- Rotate leadership roles for events to share ownership.
Curating Routines and Neighbor Norms That Stick
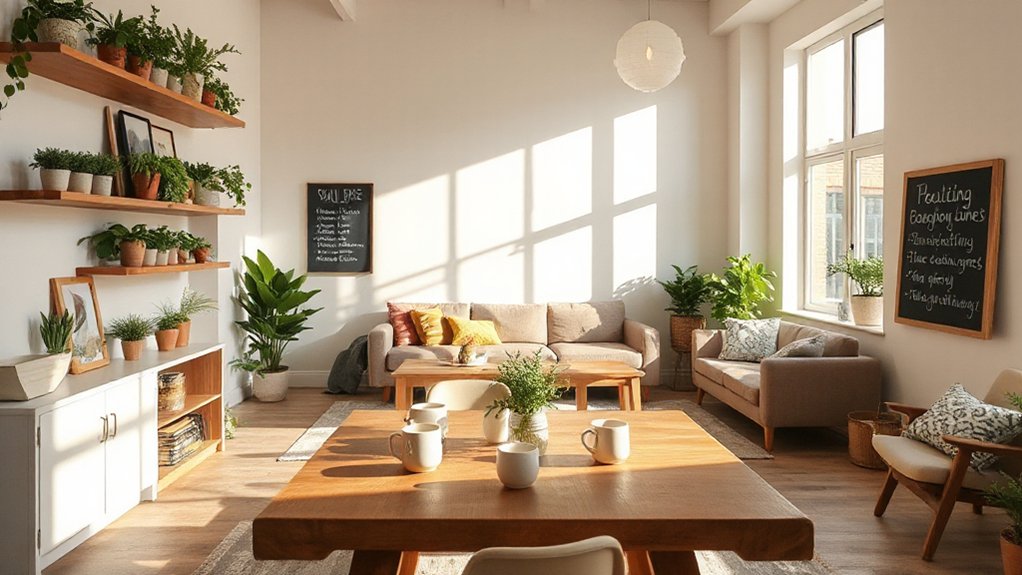
Prioritize routine consistency by documenting simple, visible schedules in a shared space and updating them seasonally. Pair these with deliberate spaces: a quiet corner for study, a social nook for chats, a shelf for communal goods.
Cultivate neighbor etiquette through respectful prompts, quick feedback loops, and visible signage that honors differing rhythms. When new residents arrive, pair them with a host buddy who models etiquette and participation.
The result is a cohesive cadence that feels intentional, seamless, and inviting to long-term tenancy.
Turnover Strategy: Optimizing Renewals Over Vacancies
Turnover isn’t just about filling rooms—it’s about sustaining momentum built from clear routines and neighbor norms. You optimize renewals by treating retention as an ongoing project, not a quarterly sprint. Focus on predictable handoffs, proactive maintenance, and transparent communication that signals value to tenants and prospects alike.
Use data-driven dashboards to spot renewal risk, then deploy targeted conversations that emphasize community benefits and personal milestones. Integrate Marketing strategies to nurture long-term commitment, not just close leases. Pair this with thorough Tenant screening to protect stability and fit, reducing vacancy shocks.
- Map renewal triggers and owner-operator touchpoints to minimize friction.
- Schedule proactive check-ins and upgrades aligned with lease timelines.
- Align marketing messaging with community perks and continuous improvement.
Pricing for Long-Term Tenancy: Value You Can Sustain
Pricing for long-term tenancy is about delivering steady value that tenants feel every month, not just at move-in. You’ll align rent with what the space truly offers: thoughtful design, durable fixtures, and predictable costs.
Start with Pricing strategies that reward commitment, like tiered leases, renewal incentives, and transparent caps on utilities. Slice the monthly rate into meaningful components—base rent, amenity access, and service fees—so residents see clear value in every line item.
Conduct Market analysis to compare nearby options, noting features that justify premium versus affordability.
Build a simple remaining-term policy: gradual rent increases tied to market shifts, not speculative gains.
Communicate these principles upfront, documenting expectations in a concise addendum to avoid friction during renewals. This clarity sustains occupancy and purposeful living.
Safety, Security, and Comfort as Renewal Accelerants
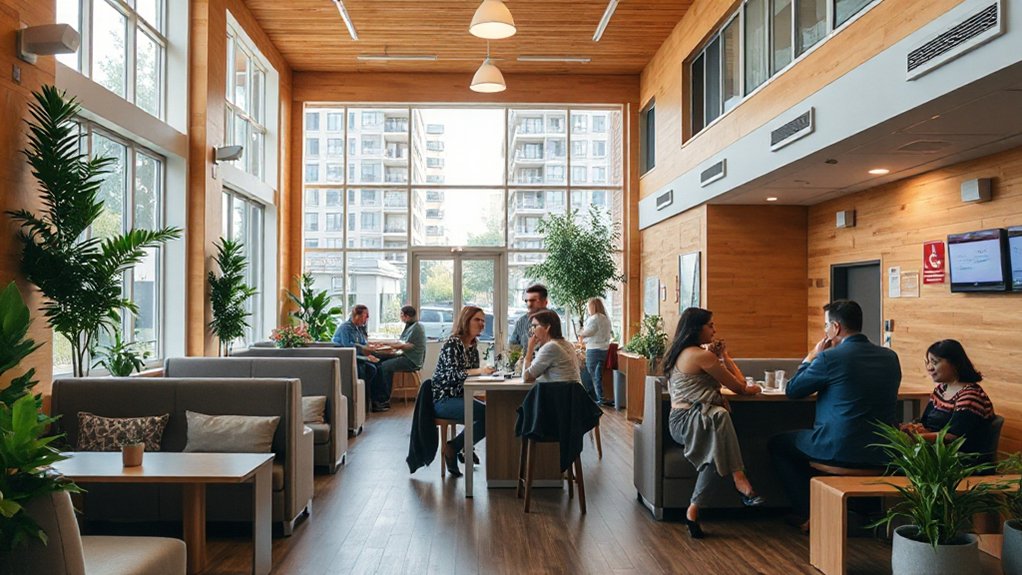
Safety, security, and comfort aren’t luxuries here—they’re your renewal accelerants. You create spaces where residents feel protected and pampered, so leases renew themselves. Prioritize three actionable pillars that blend design with function.
1) Hardened but inviting entryways with smart locks and guest screening, paired with warm lighting to enhance garden aesthetics.
2) Visible cameras and unobtrusive alarms integrated into a calm, aesthetically cohesive design, ensuring safety without stifling vibe, supported by reliable maintenance.
3) Comfort ecosystems—quiet zones, ergonomic furniture, climate control, and responsive service—tied to seamless technological integrations that anticipate needs and reduce friction.
Incorporate durable materials, tactile textures, and greenery to reinforce serenity.
The result: tenants stay longer, drawn by coherence between security, comfort, and beauty.
Data-Driven Operations to Scale Co-Living
What if you could anticipate demand and streamline operations at once by turning data into action across every facet of your co-living spaces? You’ll set a tight feedback loop: monitor occupancy, turnover, and amenity use in real time, then adjust pricing, staffing, and maintenance schedules accordingly.
Use market analysis to forecast peak periods and allocate resources before spikes hit, reducing bottlenecks and overstaffing. Define tenant segmentation to tailor services, from flexible leases to targeted events that boost retention.
Align procurement with usage patterns, cutting waste and improving unit turn rates. Implement dashboards that surface actionable insights for on‑site teams, so decisions happen at the speed of living.
The result: scalable operations, consistent experience, and stronger long‑term tenancy.
Sustainability as a Renewal Differentiator and Performance Driver
Sustainability isn’t an add-on; it’s a renewal differentiator and a driver of performance that customers notice and lenders fund. You’ll leverage tangible wins: lower operating costs, steadier occupancy, and a stronger value proposition that differentiates your co-living space from the crowd.
Focus on practical upgrades that blend aesthetics with efficiency, so residents feel the care you’ve built in. Use eco-friendly technology and renewable energy to reduce waste and energy bills while enhancing comfort and appeal. The result is a compelling lifecycle story for tenants and financiers alike.
- Audit and target energy, water, and waste reductions with clear benchmarks
- Install visible, low-profile eco-friendly technology that enhances design
- Invest in renewable energy sources paired with smart, user-friendly controls
Frequently Asked Questions
How to Measure Long-Term Tenant Loyalty in Co-Living?
You measure long-term tenant loyalty by tracking Tenant engagement and lease renewal rates, then apply targeted Lease renewal strategies; you’ll parse feedback, adjust spaces, and personalize experiences, ensuring timely reminders, aesthetics, and consistent communication to sustain loyalty.
What Legal Considerations Affect Multi-Year Co-Living Leases?
Statistically, you’ll see a 15% drop in disputes when you tighten lease agreements and document all terms. You’ll guarantee Lease agreements and Legal compliance, staying clear on renewal options, notice periods, and property-specific co-living regulations.
How to Balance Community Events With Privacy Needs?
You balance privacy needs by setting clear boundaries and consent, then schedule events with transparent calendars to respect privacy concerns; optimize event spacing, quiet hours, and aesthetic touches, ensuring welcoming spaces while you maintain thoughtful, well-planned event scheduling.
What Tech Integrations Best Support Extended Stays?
Can smart security and virtual tours power extended stays, right? You’ll deploy smart security for badge access, surveillance, and door locks, plus immersive virtual tours for remote previews, ensuring aesthetic, practical spaces that attract and retain long-term tenants.
How to Forecast Maintenance Costs for Multi-Year Renewals?
You’ll use predictive analytics to forecast maintenance costs for multi-year renewals, refining cost estimation with trend data, seasonality, and asset age. You’ll monitor variances, adjust budgets proactively, and present aesthetically clear, actionable forecast dashboards for stakeholders.
Conclusion
You’re not just renting rooms—you’re curating a living ecosystem that fits your tenants’ evolving lives. Build with flexible layouts, scalable shared spaces, and transparent pricing that feels like value, not a trap. Prioritize safety, comfort, and data-informed tweaks that boost renewal. Think of design as a slow, steady promise: durability, beauty, and ease. Like a well-tuned instrument, the right balance of privacy and community keeps long-term tenants returning, again and again.