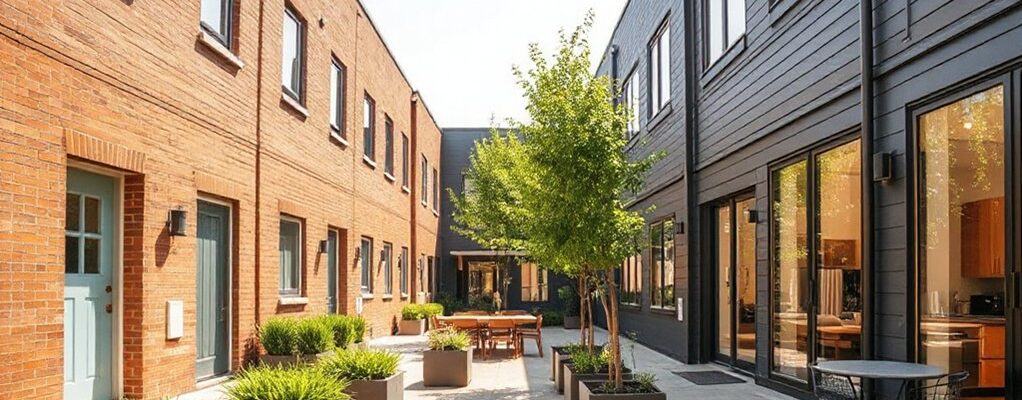
You’re weighing housing options that fit busy, multi-generational life without sacrificing privacy or upkeep. Townhouses offer efficient layouts, flexible spaces, and better energy use, all with built-in community access and safer outdoor areas. They reduce ongoing maintenance while preserving room to grow and work remotely. Yet, trade-offs matter—pricing, HOA rules, and location can shift value. Consider how these factors align with your family’s schedule, budget, and long-term goals as you move forward.
Key Takeaways
- Flexible, multi-use layouts support work-from-home, kids’ zones, and guest spaces without sacrificing cohesion.
- Space-efficient designs with modular storage and shared amenities streamline busy family routines.
- Enhanced privacy and noise control through solid doors, vertical separation, and thoughtful room zoning.
- Private outdoor areas and durable, low-maintenance landscaping improve safety and everyday usability.
- Proximity to schools, transit, and community amenities boosts convenience, social life, and long-term value.
Townhouses for Modern Families: Why They Fit Today’s Lifestyles
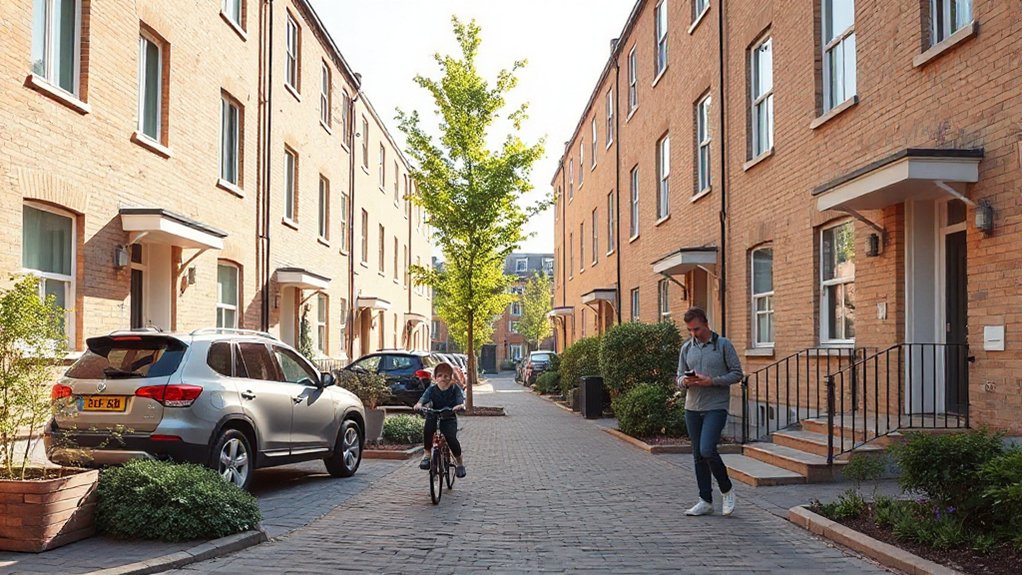
Townhouses suit modern families by blending space with practicality. You’ll notice how layouts optimize daily routines through stacked living areas and accessible passages between floors, reducing commutes within the home.
From an interior design perspective, you can tailor rooms to flexible uses—home office, play zones, or guest suites—without sacrificing cohesion. The architecture often integrates common areas that foster supervision and interaction, supporting ongoing family routines.
Historically, townhouses emerged to maximize urban footprint while signaling status, and that historical context informs contemporary policy discussions about density, sustainability, and neighborhood dynamism.
You benefit from shared outdoor rightsizing, as compact footprints encourage walkability and lower upkeep. In sum, design, use, and context align to support multi-generational living, work-life balance, and efficient resource use.
Maximize Space and Privacy for Busy Families
To maximize space and privacy for busy families, prioritize flexible, multi-use zones that shrink clutter and reduce bottlenecks during peak hours. In practice, design should support rapid shifts between work, study, and play, using modular furniture, hidden storage, and zoned activity areas.
Shared amenities can consolidate functions—cook, socialize, and supervise—without drifting into congestion, provided access is evenly distributed and clearly labeled.
Noise control remains critical: targeted sound dampening, solid doors, and vertical separation between living and sleeping zones minimize interruptions.
Storage-forward layouts reduce clutter, supporting predictable routines and safer navigation for kids.
Policy-minded planning requires clear guidelines on maintenance, access windows, and ethical sharing of common spaces.
Ultimately, spaces must balance flexibility with privacy, enabling families to flow efficiently through daily life.
Lower Maintenance, More Time for What Matters
Lower maintenance is feasible when spaces prioritize durable materials, intuitive layouts, and centralized systems that reduce daily chores. You’ll notice fewer DIY repairs and simpler upkeep once shared walls, durable siding, and smart controls handle climate, lighting, and security.
In townhouses, predictable maintenance cycles support time for meaningful routines—family meals, learning, and connection—without costly surprises.
Policy-minded design also matters: standardized components simplify trades, remote diagnostics flag issues early, and on-site management coordinates waste, water, and energy reduction.
Community engagement becomes practical when common areas encourage cooperation rather than isolation, turning routines into neighborhood rituals.
Historical preservation may shape materials and setbacks thoughtfully, preserving character while modernizing reliability.
Private Outdoor Areas Without the Yard Responsibilities
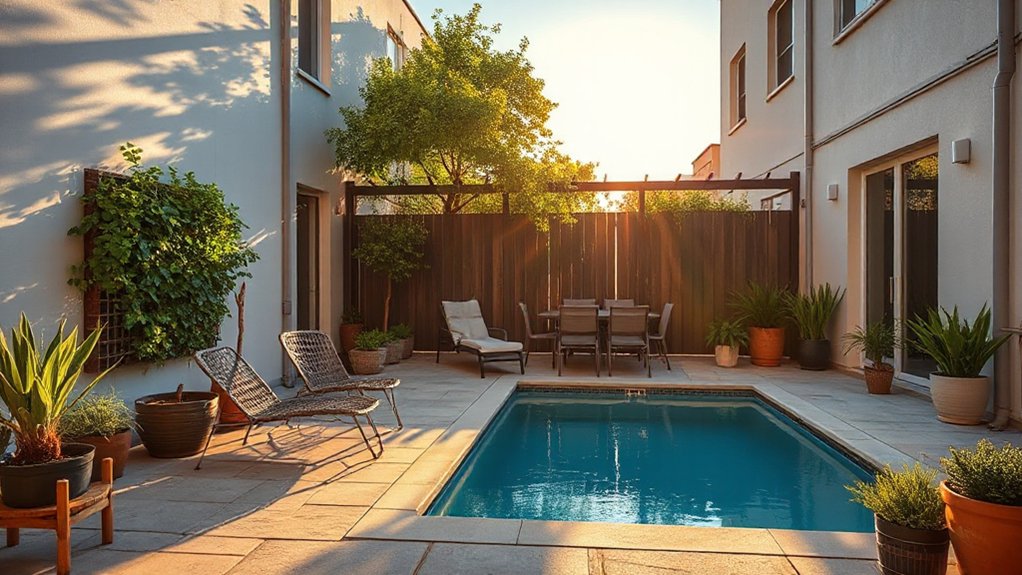
You’ll explore how private outdoor perks and low-maintenance yardside space keep families focused on living, not upkeep.
In this discussion, we’ll weigh how these features balance desire for outdoors with the realities of time and resources.
We’ll consider policy-minded trade-offs, like access to safe private areas and the costs of keeping them out of daily routines.
Private Outdoor Perks
In a townhouse setting, these features shift emphasis toward utility and safety, aligning with policy-minded design goals such as accessibility, sustainability, and predictable costs.
You’ll see how community engagement thrives when common outdoor areas host supervised play, neighbor-organized events, or local gatherings, reinforcing social capital without private lawn commitments.
Architectural styles influence perceived value, with cohesive façades and durable materials shaping curb appeal and resale potential.
The trade-off is clear: you gain controlled outdoor access and predictable upkeep, while the absence of private yards urges deliberate space planning, buffering, and optimized privacy protections.
Low-Maintenance Yardside Space
Even with limited yard duties, low-maintenance yardside spaces deliver practical value by balancing outdoor access with minimal upkeep. You’ll gain private outdoor time without the typical lawn chores, making evenings and weekends more predictable.
When evaluating landscaping options, prioritize compact, resilient plants and textures that tolerate variable weather without intensive care. Choose hardscape features—pavers, gravel, and simple patios—that define space while reducing soil work and weed control.
This approach also lowers exterior maintenance demands, helping families avoid seasonal landscaping spikes and costly repairs. For safety and accessibility, guarantee proper lighting and durable surfaces that resist wear.
In policy terms, value hinges on predictable costs, clear access routes, and scalable designs that accommodate growing needs while preserving neighborhood aesthetics.
Energy-Efficient Designs in New Townhouses
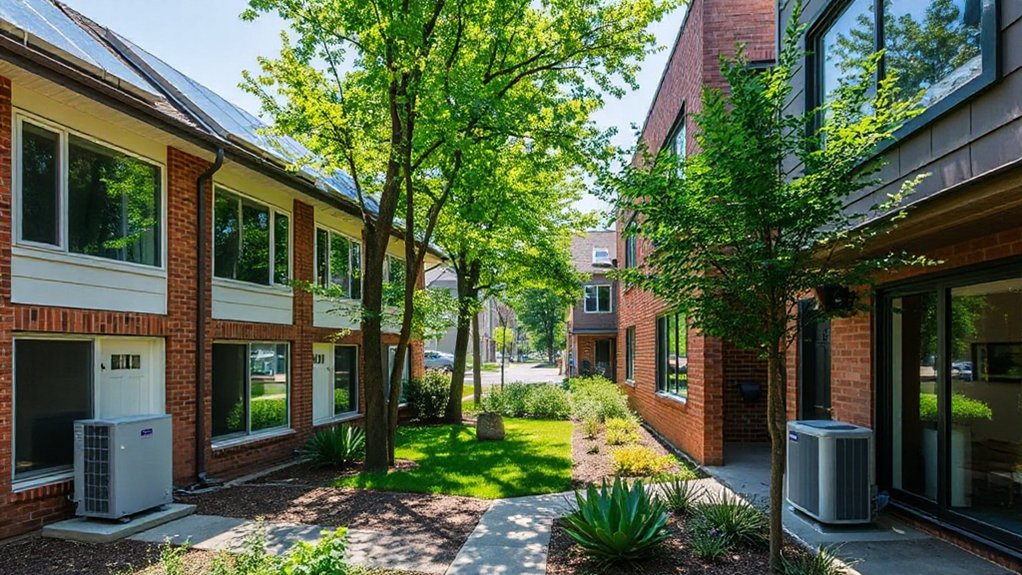
You’ll see that insulation choices directly affect monthly costs and comfort in new townhouses, so selecting materials with high R-values and airtight assemblies matters.
Solar readiness features, from roof orientation to electrical bus layouts, enable future upgrades without costly retrofits.
Insulation Choices Matter
Insulation choices determine the long-term energy performance of new townhouses, shaping comfort, operating costs, and carbon footprints. You evaluate options by balancing material performance, installation quality, and lifecycle costs.
Choose insulation with high thermal performance to minimize heat loss in winter and heat gain in summer, reducing HVAC loads and demand charges. Consider continuous insulation, air sealing, and moisture control as a system, not as separate fixes.
Prioritize durability and compatibility with wall assemblies to avoid performance degradation over time; insulation durability matters for long-term reliability. Compare R-values across assemblies and verify installation standards, because gaps and compression erode effectiveness more than raw ratings.
Transparent performance data helps policymakers set standards that reward builders delivering consistent thermal performance and lower energy bills for families.
Solar Readiness Features
As housing designs embrace efficient energy systems, solar readiness features become a practical extension of the insulation-focused performance you’ve just evaluated. You’ll find these features integrated through orientation assessment, roof clearances, and conduit pathways that reduce retrofit frictions.
Solar readiness isn’t about guessing sunshine; it’s about modular compatibility with future PV systems, battery storage, and monitoring hardware. In new townhouses, builders prioritize large, unobstructed southern exposures, standardized inverter spaces, and labeled junction boxes to streamline installation and maintenance.
This approach supports energy efficiency by lowering long-term utility costs and enabling scalable upgrades. Policy-minded developers favor accessible permitting routes, cost-sharing for prewiring, and clear resale disclosures.
What Townhouse Buyers Get for Their Budget
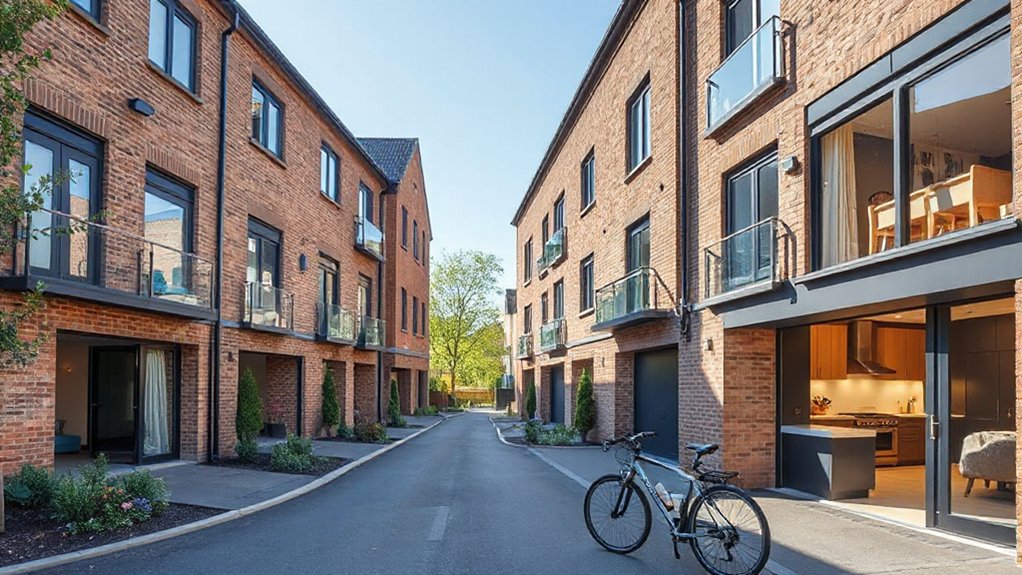
For townhouse buyers, the budget often dictates both location and size, so understanding what your money buys is essential. You’ll weigh trade-offs between unit size, lot access, and building quality, recognizing that price scales with finishes and construction standards.
In many markets, you’ll find that lower budgets translate to smaller footprints, fewer bedrooms, or weaker sightlines, while mid-range options offer balanced layouts and better energy efficiency.
Higher budgets *access* luxury amenities and more robust materials, longer-lasting systems, and improved insulation, which reduce operating costs over time.
You’ll also encounter buildings with historical charm, where architectural details add value, though renovations may raise ongoing upkeep.
Townhouse Communities: Schools, Conveniences, and Access
Where do townhouse communities truly pay off? You’ll find it in how schools, conveniences, and access translate into daily practicality. From a policy-minded view, the value isn’t just proximity to a school or shop, but the predictability of quality and safety, which shapes family planning decisions.
Community amenities—parks, pools, trails, and well-maintained shared spaces—complement formal schooling by supporting after-school routines and social development.
Convenience matters: on-site services, safe pedestrian routes, and reliable transit access reduce car dependence and time spent commuting.
Neighborhood safety becomes a measurable baseline for livability, influencing enrollment choices, healthcare access, and neighborhood cohesion.
Flexible Layouts for Growth and Remote Work
Flexible layouts matter because they adapt to growth, remote work, and evolving family needs. You’ll find that flexible layouts support shifting routines without costly renovations. Start with modular rooms that reconfigure for growing households, homework nooks, or mini home offices, enabling you to preserve common spaces for daily life.
Flexible furniture pairs with built-in storage to reduce clutter and enhance efficiency, so you can reallocate square footage as priorities change. Designated family zones keep work, study, and play separate but connected, reducing interruptions while maintaining cohesion.
A layout that emphasizes adaptability also supports policy-minded goals like energy efficiency and housing value, since rooms can flex with lifecycle changes rather than requiring new builds. In practice, adaptability underpins resilience and long-term affordability.
How to Pick Your Townhouse: Criteria and Next Steps
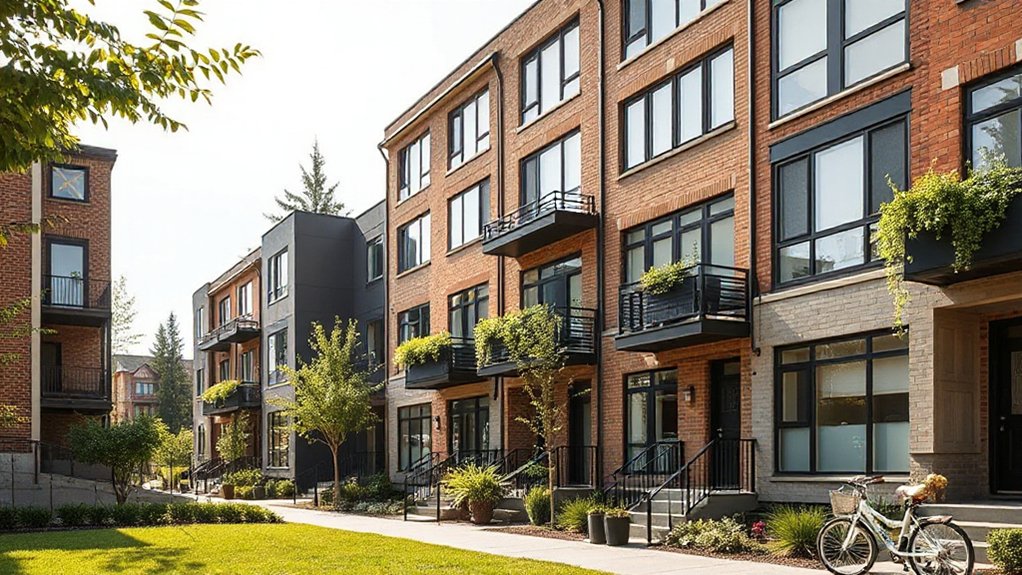
When choosing a townhouse, start by identifying your must-haves—bedroom count, proximity to schools, and access to transit—and then translate them into measurable criteria like price per square foot, HOA rules, and energy efficiency ratings.
You’ll assess floor plans for flow, storage, and potential interior design flexibility, ensuring alignment with daily routines and future needs.
Next, compare developers’ histories and contractual terms to gauge reliability and risk exposure, noting warranty coverage and transferability of responsibilities.
Consider historical developments in building standards and zoning to anticipate long-term value trends and policy impacts on maintenance costs.
Create a decision matrix weighting price, location, and governance.
Finally, schedule inspections, verify disclosures, and plan for future renovations within HOA guidelines to preserve resale potential and livability.
Frequently Asked Questions
How Long Do Townhouses Typically Stay Profitable Investments?
Generally, you can expect 5–10 years of steady profitability, depending on market cycles. You’ll benefit from investment stability when you diversify income streams, but beware Market fluctuations that can shorten or extend cash-flow windows.
Are HOA Fees Included in Monthly Housing Costs?
Yes, HOA fees are included in your monthly housing costs. Your monthly cost breakdown should reflect the HOA fee structure alongside mortgage, taxes, and insurance, guiding policy-minded decisions and ensuring clarity in expense comparisons and budgeting.
Do Townhouses Allow Short-Term Rentals or Airbnb?
Short-term rentals exist in some townhomes, but policy varies. You’ll see vacation rentals constrained by rental restrictions; about 25% of communities ban them outright. You’re weighing how these restrictions shape your options and potential returns.
What’s the Average Property Tax Impact Vs Single-Family Homes?
You’ll notice a property tax comparison favoring townhouses modestly, often due to shared amenities and assessed values; overall, you pay less per square foot than single-families. This supports Investment longevity and policy-minded budgeting for you.
How Do Townhouses Handle Sound Insulation Between Units?
A responsive, 21st-century policy-minded approach prioritizes robust soundproofing techniques and noise reduction strategies; you’ll notice staggered gypsum boards, resilient channels, and dedicated insulation. You reduce cross-unit noise, improving privacy and livability for townhouse living.
Conclusion
In townhouse living, you’re not just buying walls—you’re investing in a frame for growth. Think of each unit as a seedling: compact at first, with roots that reach into shared gardens, schools, and transit. The structure holds you steady, while flexible layouts adapt to changing seasons—remote work, children, aging parents. As policy supports density and efficiency, the symbol becomes clear: communities that flourish when private space and public convenience nurture one another. Your decision plants lasting value.