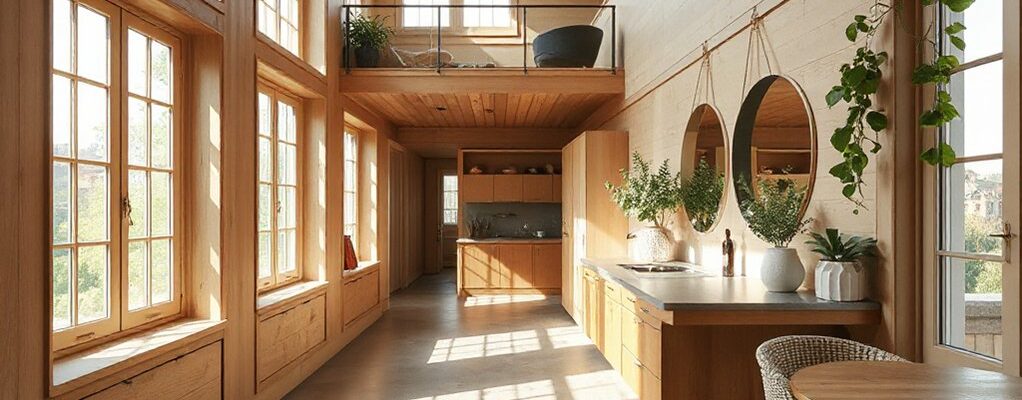
You might think width determines comfort, but the truth is perception matters more than inches. In a narrow terraced home, you can stretch space with flow, light, and restraint—not by piling on features. Start by aligning zones, minimizing clutter, and letting vertical lines lead the eye. There’s a practical path here that keeps things calm and cohesive, while hinting at what’s possible as you explore the layout, storage, and materials that actually work in tight spaces. Let’s begin.
Key Takeaways
- Maximize perceived space with vertical lines, pale tones, and strategic lighting to brighten narrow corridors and maintain cohesive texture.
- Create clear sightlines and direct circulation between core zones (kitchen, living, entry) to facilitate effortless movement.
- Use hidden and multi-functional storage (hidden compartments, fold-downs, bed drawers) to keep clutter invisible.
- Optimize layout with distinct zones (cooking, dining, relaxing, working) and slim-profile furniture to improve flow.
- Enhance exterior and outdoor transitions with tidy pathways, simple borders, and low-maintenance landscaping to extend usable space.
What Makes a Narrow Terraced Home Feel Cramped
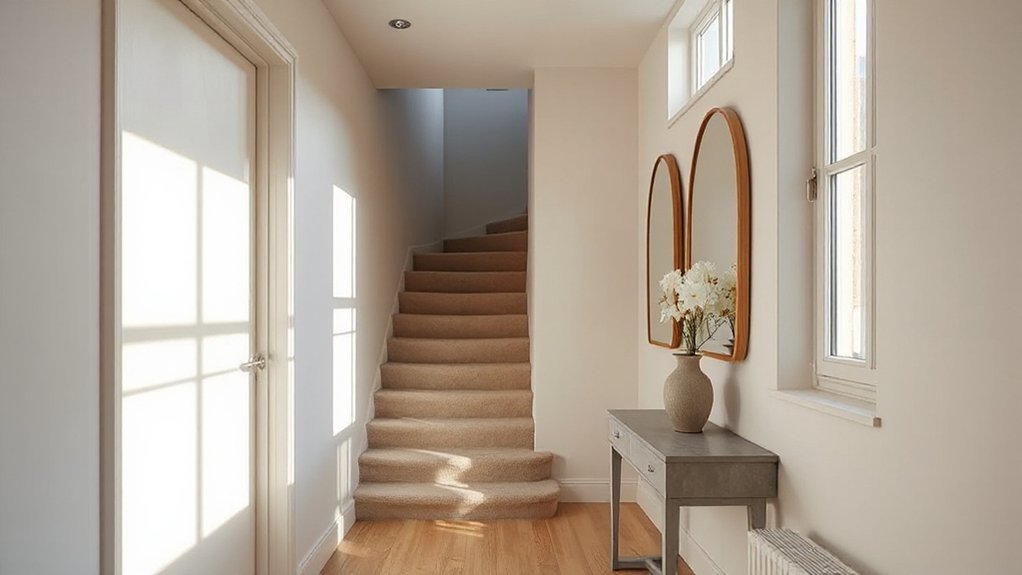
A narrow terraced home often feels cramped because every square meter counts. You’ll notice low ceilings exaggerate confinement, so you perceive height as a design constraint rather than a feature. Ceiling height matters: if it’s modest, space seems to shrink, corners murky, light limited.
External access influences flow, framing, and arrival zones; awkward doors or blocked paths disrupt movement and sense of openness. Narrow layouts often hide circulation as wasted space, making you feel boxed in at every turn.
Stairs, corridors, and fixed furniture break sightlines, creating pockets of claustrophobia. To counter this, you seek continuity: vertical lines, pale tones, and strategic lighting that lifts the eye.
Prioritize clean, functional routes to outdoor entry points and avoid clutter near access points.
Prioritize Zones: Create Functional Areas in Tiny Footprints
You’ll get more from a narrow footprint by carving it into distinct zones you actually use, rather than one open, meandering space. Begin with a clear traffic flow: align functions end-to-end, so you never step over furniture to reach another area.
Each zone should have a purpose—cooking, dining, relaxing, work—so you can switch modes without reconfiguring the whole floorplan. Use furniture to delineate boundaries: a sofa rise, a slim console, or a rug cue to separate zones without crowding sightlines.
Favor decorative accents that define personality in each area, not overload the space with character overload. Consider outdoor integration where possible—extend a compact dining zone to a narrow terrace or balcony.
Keep lighting layered and focused, enhancing usability while preserving a cohesive, calm aesthetic.
Hidden Storage Solutions: Built-Ins and Clever Space Savers
Hidden storage can transform a narrow terraced home, turning empty walls into usable space without sacrificing style. You’ll integrate hidden compartments within built-ins, so clutter stays invisible while accessibility remains high. Think entryway benches with lift-up seats, or kitchen islands that hide a shallow bin and spice drawers.
Multi purpose furniture is your ally: a dining table that folds down to a console, a bed with drawers underneath, and sofa beds that conceal daily essentials. Cabinets can run floor-to-ceiling, using slim profiles to maximise depth without crowding rooms.
Choose pivot or bi-fold doors to reduce swing space, and pair with magnetic strips for tools or lids. Precision measurements, soft-close hardware, and consistent finish unify the look while boosting usable area.
Light, Color, and Materials to Visually Expand Rooms
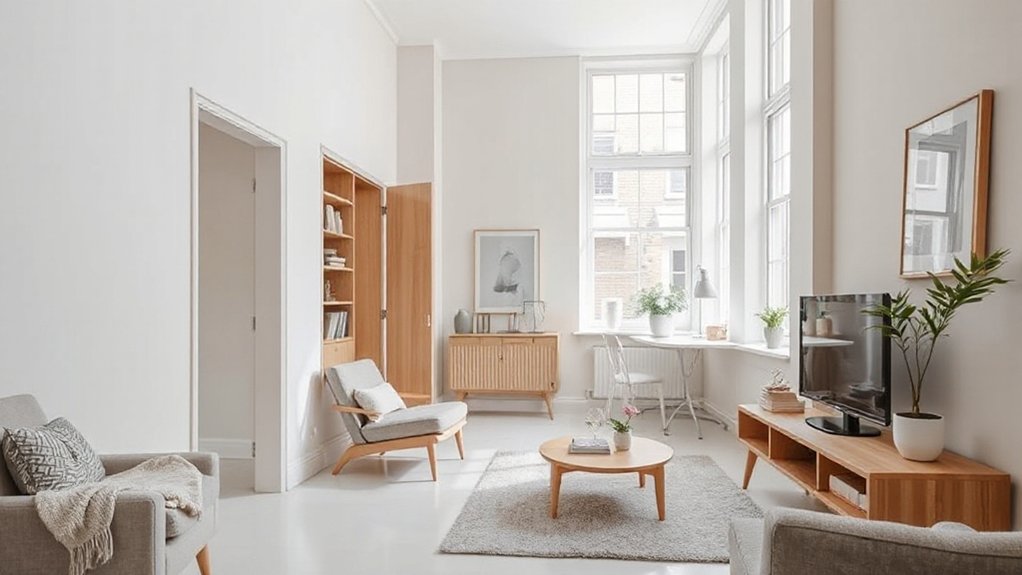
Natural light is your biggest ally in a narrow terraced space, and smart color and material choices amplify it. You’ll benefit from reflective surfaces, pale walls, and unbroken sightlines that keep rooms feeling airy.
Use lighting techniques that wash ceilings with soft, even light to reduce shadows and widen the sense of space.
Choose materials with low profiles and subtle textures—matte finishes reflect less glare while still brightening rooms.
Opt for color contrasts to create depth: warm accents against cool neutrals push the eye outward, making ceilings feel higher and corners less cramped.
Keep a restrained palette to avoid visual clutter, then punctuate with a single bold feature, like a door or artwork, to create focal points without overwhelming the room.
Flexible Furniture for a Narrow Footprint
Think about flexible furnishings that adapt to a narrow footprint, giving you smart seating without crowding your space. Choose pieces that multitask—sofas that convert, ottomans with storage, and slim consoles that double as tables.
Flexible Furnishings For Narrow
Flexible furnishings are a must in a narrow footprint: choose pieces that multitask, fold away, or slide into compact spaces to keep rooms airy and functional. You’ll benefit from multipurpose furniture like a sofa that converts to a bed, or a coffee table with hidden compartments.
Look for modular storage that can rearrange as needs shift, freeing floor space without sacrificing essentials. Opt for slim profiles, legged furniture that avoids wall congestion, and wall-mounted options that tuck away when not in use.
Consider low, long benches that double as seating and surfaces, and nesting tables you pull out only when needed. Keep color and texture cohesive to maintain a sense of openness.
Prioritize flexibility, so you adapt spaces quickly without clutter.
Smart Seating Solutions Space-Saving
Smart seating is about making every inch count: choose pieces that adapt, fold away, or slide into compact layouts so your living area stays open. Opt for modular sofas that can reconfigure to host guests or reclaim space for daily tasks.
Consider nesting chairs and tables that tuck under one another when not in use, and select upholstery in light tones to enhance flow.
For outdoor moments, outdoor patio options that double as indoor-ready seating extend floorplan flexibility. Look for benches with hidden storage to stash cushions, blankets, or magazines, reducing clutter.
Pair seating with garden integration ideas—slim planters integrated into armrests or railings create greenery without crowding.
Prioritize low profiles and multi-functionality to maintain airiness while boosting usability and style.
Stairs and Circulation: Maximizing Flow Without Waste
Start with an efficient stair layout that fits your narrow footprint while inviting easy access to every room. Use circulation flow tactics like clear sightlines, landing landings, and short passages that feel smooth rather than wasted space.
Focus on space-saving shifts that keep movement fluid without unnecessary bulk, so every step and corridor earns its keep.
Efficient Stair Layouts
Choose a straight run for limited widths, or a compact L-shape to sneak around corners without encroaching on rooms. Avoid unnecessary landings; when you must, integrate them as small landings with seating or storage to expand usability.
Use decorative lighting to guide the path and highlight materials, improving safety without clutter. Coordinate with outdoor landscaping for exterior access and continuity, so indoor steps feel like an extension of the garden.
Prioritize simple, durable materials and clean lines for lasting efficiency.
Circulation Flow Tactics
Circulation flow hinges on intentional paths and clear sightlines that keep every movement effortless. You design routes that fold with the staircase, so you never clash foot traffic with storage or doors. Prioritize short, direct progressions between zones, and keep thresholds low to preserve continuity.
Use aligned sightlines from entry to main living space, guiding the eye and feet toward logical pauses rather than detours. Choose outdoor landscaping elements and materials that blend with interior finishes, reinforcing the sense of a single flowing space.
Opt for eco-friendly materials, durable underfoot, with textures that cue direction without clutter. Keep corners softened and furniture footprints minimal to prevent bottlenecks. Plan lighting and hues to extend perception, making narrow confines feel more expansive.
Space Saving Transitions
Space-saving shifts hinge on stairs and circulation that breathe with the home rather than fight it. You design passages that smooth movement between rooms, using proportion, clear sightlines, and smart landings to reduce wasted space.
Think compact stair forms, like switchback or single-file runs, paired with landing storage or open risers to keep air and light flowing. Prioritize sightlines that invite exploration, not dead ends, and choose circulation routes that connect core daily zones—kitchen, living, and entry—without detours.
Lighting techniques brighten narrow corridors, elevating perceived width while guiding your steps. Decor style should stay cohesive, with decorative accents adding texture without clutter. Keep hardware minimal and cabinetry tucked away; every passage should feel intentional, calm, and purposefully efficient.
Quick Wins: Practical Room-by-Room Projects You Can Start Now
Kicking off with small, doable upgrades keeps momentum high and costs low. You can start in the kitchen, where efficient layouts and updated kitchen appliances release immediate gains without a full remodel. Choose compact, multi-function pieces and keep counters clear for prep flow.
Move to living spaces by rethinking furniture placement and using vertical storage to free floor area, creating the illusion of more room. In dining zones, swap bulky chairs for slim profiles or fold-away options to preserve flexibility.
Outdoor landscaping is your first step outside the house: tidy pathways, potted greenery, and a simple, low-maintenance border extend your usable space.
Finally, declutter systematically, box seasonal items, and label storage so you reclaim every square inch without overhaul.
Start Today: Plans and Checklists to Maximise Space in a Narrow Home
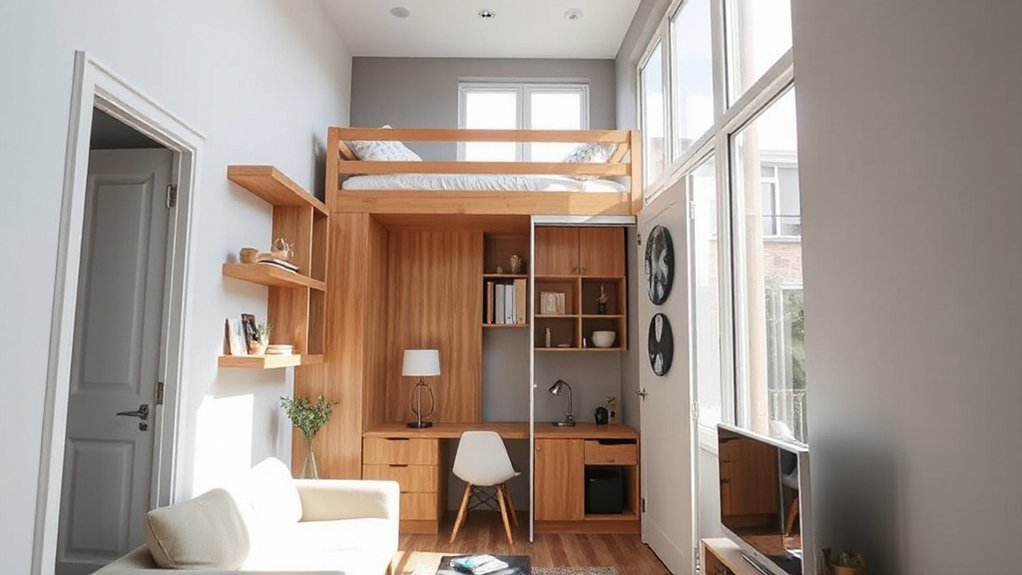
Start today with a clear plan and practical checklists that map your narrow home’s potential from hallway to patio. You’ll begin by surveying each space, noting traffic flows, light, and storage gaps.
Create a master plan: priorities, must-haves, and nice-to-haves, then translate it into weekly tasks. Use a simple, repeatable checklist for rooms, doors, and corners to keep momentum.
Commit to one small ordering project per week—declutter, dual-purpose furniture, under-stair solutions—so progress feels tangible.
For outdoors, sketch a garden landscape concept that ties interior zones to exterior spaces, emphasizing verticals and compact planting. Pair this with exterior decor ideas that elevate curb appeal without crowding.
Finish with a maintenance calendar to sustain the gains and prevent re-cluttering.
Frequently Asked Questions
How Can I Maximize Usable Space Without Structural Alterations?
To maximize usable space without structural changes, optimize interior lighting and color schemes: brighten corners with layered lighting, choose light, cohesive tones, mirror placement, multi-functional furniture, and vertical storage. This improves perception of space and practical usability.
What Are the Best Low-Cost Upgrades for Narrow Rooms?
You can transform narrow rooms with smart, low-cost upgrades: choose light color schemes, maximize natural light, and add layered lighting options. Use mirrors, declutter, and slim furniture to enhance flow while keeping a cohesive, practical, aesthetic look.
Can Small Changes Improve Perceived Room Height Quickly?
Yes, small changes can quickly improve perceived height. Use ceiling illusions with light colors and reflective surfaces, while vertical enhancements like tall furnishings and wall-mounted storage draw the eye upward for a roomier feel.
Which Storage Solutions Work Well in Irregular or Alcoved Layouts?
Built in shelving and modular furniture work well in irregular or alcoved layouts. You maximize odd nooks by custom-fit shelves, floating units, and expandable modules, creating cohesion, height, and visual flow without clutter.
How Do I Plan for Future Space Needs in a Tight Home?
Plan for future space by forecasting needs, like a calm harbor forecasting tides. You’ll map flexible zones, integrate garden landscaping and outdoor lighting, and leave expandable storage, so today’s layout adapts as family needs grow.
Conclusion
In this narrow home, you’re crafting a compass—each zone pointing toward clarity, each line drawing you forward. Let the verticals reach like ladders to light; let built-ins tuck away the world, so you can breathe. Color acts as wind, widening the air between walls, while materials whisper calm. Your stairs become a gentle breeze, guiding flow without waste. Embrace flexible furniture as your rhythm; this space becomes a pocket of possibility, always ready for the next step.