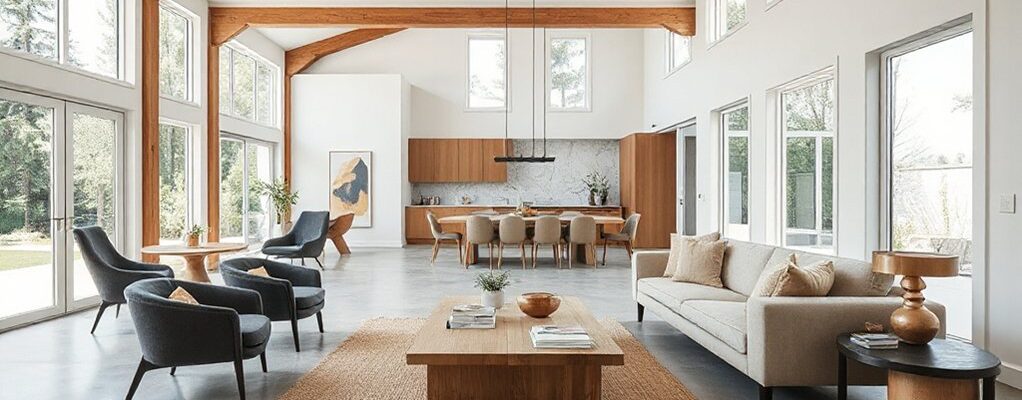
Open-plan living rooms are trending toward calm, cohesive zones you can reconfigure with ease, using warm neutrals, natural textures, and subtle greenery to soften the space. You’ll balance openness with privacy through screens and soft acoustic panels, while sculptural furniture marks flows without breaking sightlines. Layered lighting adds mood and function, and color pops define areas without clashing. If you want a space that feels curated yet flexible, there’s more to explore.
Key Takeaways
- Open-plan living trending styles emphasize soft zoning with low-profile screens, acoustic panels, and modular furniture for flexible, connected spaces.
- Warm neutrals paired with natural textures (linen, jute, wood) create cohesive, calming backdrops across zones.
- Biophilic design remains top, layering greenery and nature-inspired materials to bring outdoors inside.
- Lighting trends favor layered, dimmable ambient, task, and accent layers with centralized controls for mood and adaptability.
- Sculptural, curved furniture and bold, strategic color pops anchor zones without visual clutter.
How to Create Private Zones in Open Plan Living
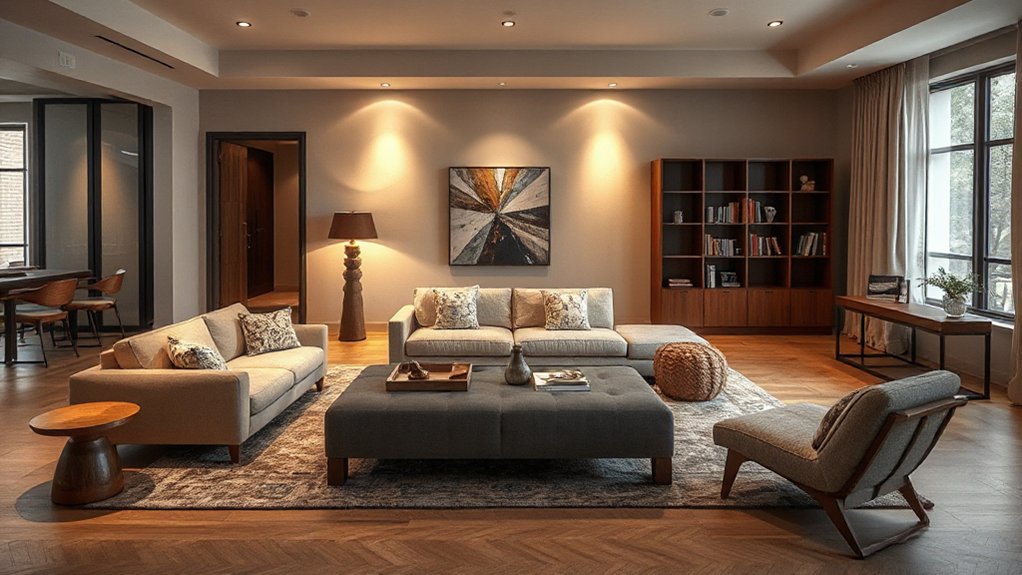
Creating private zones in an open plan living space is about intentional partitioning that preserves flow while offering distinct, usable areas. You design with purpose: place partition screens to carve seating nooks without sealing off the room, and use acoustic panels to reduce chatter and echo.
Choose low-profile screens for visual continuity, or tall, sculptural dividers to define zones without heavy framing. Align materials and color with your palette so partitions feel intentional, not obstructive.
Position zones near natural light to maintain openness, and consider ceiling height cues—soft backdrops keep spaces connected.
Implement modular screens that adapt as needs change, letting you reconfigure quickly. Acoustic panels should blend in, absorbing sound while staying stylish, ensuring conversation stays intimate, focused, and effortlessly modern.
Foundation: Warm Neutrals and Texture
Warm neutrals form the foundation for an open-plan living room, grounding brighter accents and texture without dulling the space. You’ll leverage warm hues to create cohesion across zones, letting furniture silhouettes and materials define flow.
Color psychology guides your palette choices: taupe, beige, and sandstone subtly stimulate calm while supporting focal pieces.
Texture adds depth without clutter; consider a mix of natural fibers, woven rugs, and soft velvets to invite tactile engagement.
Material durability matters in high-traffic layouts, so opt for performance fabrics and resilient finishes that age gracefully.
Keep progressions clean with consistent wood tones or stone accents that tie seating, dining, and work zones.
This practical warmth establishes an adaptable stage for evolving style moments while maintaining visual integrity.
Biophilic Greens: Bring Nature Inside
You’ll fuse nature-inspired textures with clean, breathable greenery to elevate open-plan spaces. Start by layering nature-inspired textures, map out living plant layouts for easy viewing from all angles, and choose airy light solutions to keep the room feeling expansive.
This approach keeps your decor fresh, cohesive, and effortlessly on-trend.
Nature-Inspired Textures
Biophilic textures bring the outdoors in by pairing tactile greens with natural materials, creating a calm, cohesive foundation for open-plan spaces. You’ll feel a grounded vibe from linen, jute, and wood grain that softly anchors furniture clusters.
Think oversized woven rugs, exposed beams, and stone surfaces that absorb light and warmth without clutter. You’ll craft depth with tactile wallcoverings and textured throws that echo forest floors and mossy banks.
Prioritize color and material harmony over pattern clutter to preserve flow. For outdoor integration, choose furniture silhouettes that invite lingering moments near windows and decks.
For rustic accents, mix reclaimed wood with lightly brushed metals. This approach sustains energy, resists trend fatigue, and elevates everyday living.
Living Plant Layouts
Start with a vertical kitchen or living area accent wall, then layer mid-height planters to guide circulation without crowding views. An indoor jungle can anchor seating zones, using varied leaf forms to create depth while maintaining airflow and light.
Plant placement matters: cluster plants where natural light is strongest, and elevate specimens to avoid sightline disruption. Choose drought-tolerant varieties for low-maintenance corners, and rotate greenery seasonally to refresh the room.
Regularly inspect drainage, trim leggy growth, and adapt layouts as furniture shifts.
Airy Light Solutions
Airy light is your design lever for open-plan rooms, using daylight, reflective surfaces, and strategic plant placement to keep the space feeling effortless and expansive.
In this mode, you harness Natural light to define zones without walls, letting the flow stay seamless and breathable. Maximize brightness with high-gloss or glass elements, pale neutrals, and uncluttered sightlines that read as calm and contemporary.
Choose Window treatments that control glare while preserving daylight, such as sheer panels, motorized shades, or woven textures that soften the sun’s punch without dulling the room.
Place greenery near light corridors to extend the perception of depth and bring biophilic energy indoors.
This approach blends function with form, delivering a fresh, scalable palette for modern open-plan living.
Soft Curves: Shape the Open Plan Space
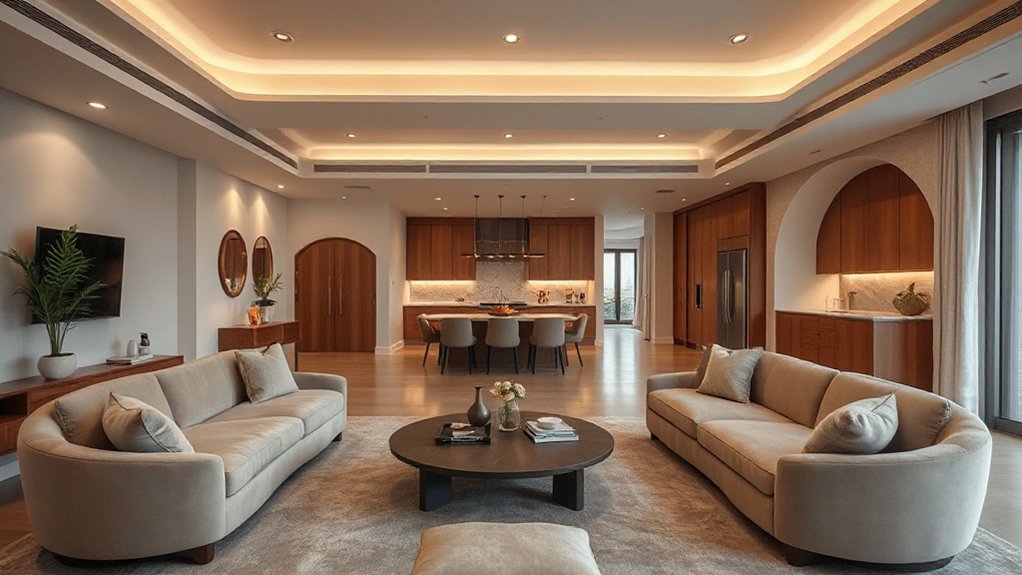
Soft curves soften the open plan by guiding movement and defining zones without rigid boundaries. You’ll notice how rounded forms subtly direct traffic, making flow feel intuitive rather than forced. In this approach, avoid harsh edges and embrace gentle silhouettes that invite lingering moments in living, dining, and lounge zones.
Choose curved furniture to create visual cohesion and soften smooth progressions between areas, while rounded accents punctuate the palette with warmth. Materials matter: plush fabrics, matte surfaces, and natural woods enhance tactile softness without sacrificing polish.
Scale matters too; silhouettes should feel proportional to the room, not dominating it. The result is an approachable, contemporary vibe that supports conversation and collaboration, while preserving light, openness, and a sense of sanctuary within your open plan.
Define Zones With Sculptural Furniture
To define zones with sculptural furniture, let bold, statement pieces anchor each area and guide movement without walls. You’ll create distinct territories by placing sculptural furniture that doubles as art and function, so flow remains uninterrupted.
Select pieces with strong profiles—organic curves, angular silhouettes, or oversized forms—that visually demarcate living, dining, and work nooks. Use artistic room dividers sparingly; when you do, choose variants that read as furniture, not screens, to maintain openness.
Keep scaling intentional: a single sculptural chair can mark a reading corner, while a sculptural console can separate entry from lounge. Align textures and finishes across zones to unify the space.
Prioritize restraint—the right piece performs the zoning without clutter.
Use Color Pops to Animate Open Plans
Color pops are your fastest route to pulse and personality in open plans. You’ll harness color to delineate zones without clutter, guiding movement and focus with intention. Use color contrast to heighten depth—pair bold hues with neutrals to make furniture and architecture read clearly.
Accent walls become punctuation marks, signaling a shift in function or mood from dining to lounging. Keep palettes cohesive: a unifying undertone prevents fragmentation as rooms breathe together. Apply saturated accents sparingly to avoid overwhelm; let them serve as visual anchors for artwork, textiles, or architectural features.
In practice, choose one primary pop per zone, then repeat a complementary hue for harmony. This strategy injects energy while preserving flow, clarity, and sophistication across open plans.
Layer Minimal Frameworks With Smart Lighting
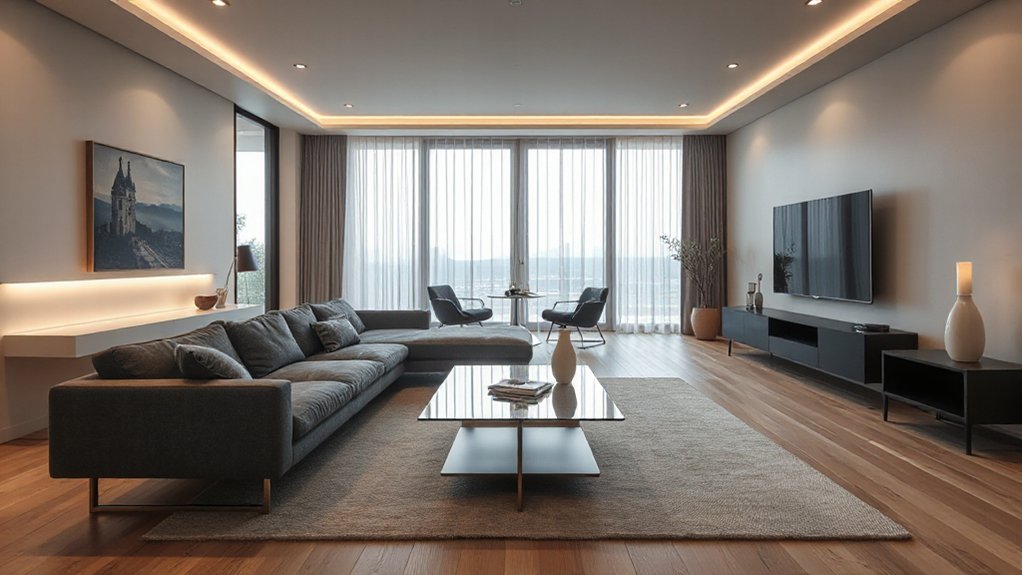
Layer minimal frameworks hinge on layered lighting elements that flex with your space, so you can switch from bright daytime tasks to soft evening ambience.
Smart mood scaling lets you tailor brightness and color to moments, keeping the flow effortless across open zones.
Ambient task zoning pairings lock in focal points while preserving the clean, cohesive aesthetic you want.
Layered Lighting Elements
Even better lighting starts with a simple rule: layer it. You mix radiance levels to sculpt depth, not just illuminate. Begin with ambient ceiling fixtures that evenly bathe zones, then add task lighting where you cook, work, or read.
Accent layers finish the scene, drawing attention to architecture and art without glare. Use dimmers to modulate mood as you move from day to night, keeping energy-efficient options in play.
Choose finishes that echo your open-plan palette, balancing warm and cool tones for cohesion. Subtle, layered sources prevent flatness and highlight textures.
Vintage fixtures and chandeliers accents introduce character without overpowering modern lines. The result: a refined, adaptable space that feels thoughtful and current.
Smart Mood Scaling
Emotional calibration becomes practical: warm tones for winding down, cooler whites for focus, and adaptive brightness for comfortable gaps between tasks. Mood modulation emerges as a design tool, letting you shift energy without changing furniture or fabrics.
Implement with scalable frameworks that preserve architectural clarity—avoid clutter, keep controls centralized, and guarantee seamless device interoperability. The result is a refined, responsive environment that amplifies open-plan flow while preserving legibility and perceived space.
Ambient Task Zoning
Where should lighting guidance land for truly productive open-plan zones? You’ll implement ambient task zoning by layering light that adapts to activity without shouting for attention.
Start with ambient lighting to set a calm baseline, then deploy task beams at desks, counters, and reading nooks to sharpen focus. Use dimmable luminaires to modulate intensity as tasks shift, preserving energy and mood.
Integrate smart controls that respond to time of day and room usage, with scenes labeled for cooking, focusing, and relaxing.
Prioritize acoustic privacy through lighting layout—avoiding glare that disrupts conversations while supporting zones that feel intimate.
The result: a streamlined, flexible plane where ambient lighting and task illumination coexist, enhancing clarity, comfort, and efficiency across open-plan living.
Zoning Without Losing Flow: Space-Planning Tactics
When you’re designing an open-plan living room, smart zoning keeps zones distinct without breaking the flow. Start with a clear overlap: align furniture to guide movement while preserving sightlines. Use area-defining furniture, like a sofa or bookcase, to subtly segment seating from dining without walls.
Implement scale and rhythm—repeat a neutral material or color across zones to maintain cohesion. Consider privacy screens or acoustic panels to introduce soft boundaries without visual confinement; these elements absorb sound and add a tactile layer, supporting intimate corners inside an airy plan.
Vertical cues, such as low shelving or pendant lighting, draw attention upward and create zones without crowding. Finally, choose a unifying palette to unify disparate activities into a single, fluid environment.
Frequently Asked Questions
What Are the Latest Trends in Open-Plan Ceiling Treatments?
Ceiling treatments lean modern and flexible: you’ll favor layered, soft shadows with recessed and hidden lighting, plus textured panels. Combine with statement lighting fixtures to define zones, optimize acoustics, and maintain airy openness.
How to Maximize Acoustics Without Sacrificing Style?
You maximize acoustics by prioritizing sound absorption materials and placing decorative panels strategically, blending function with style. Opt for varied textures, keep volumes balanced, and use panels as visual anchors to achieve a chic, conversation-friendly space.
Which Sustainable Materials Suit Open-Plan Layouts Best?
You should choose eco friendly finishes and recycled textiles for open-plan layouts, because they reduce impact while staying stylish. Opt for neutral tones, durable surfaces, and modular pieces; you’ll enjoy breathable, cohesive spaces that feel contemporary and responsibly crafted.
Can Rugs Effectively Define Zones in Open Spaces?
Yes, rugs can effectively define zones in open spaces. You create subtle area division with varied rug textures, guiding traffic and anchoring furniture, while keeping flow intact and highlighting distinct functions without visual clutter.
What Budget-Friendly Upgrades Boost Open-Plan Impact?
You should: boost open-plan impact with color palettes and strategic lighting fixtures, prioritizing affordable upgrades like paint refreshes, budget-friendly lighting, and modular furniture that defines zones, while keeping cohesion, warm tones, and scalable, trend-forward accessories.
Conclusion
You’ll transform your open plan into a sanctuary that practically breathes style. Embrace warm neutrals, tactile textures, and biophilic greens to create instant calm. Let soft curves guide traffic, while sculptural pieces declare zones without shouting. Add color pops for playful energy, and layer lighting to switch from work to unwind in seconds. Use smart zoning that preserves flow, not confines. Do this, and your space becomes the hottest, most livable trend machine in town.